

Suite & Salty by Moffit Builders
• Ten private bedroom suites, each with an en-suite bath
• Expansive open-concept living, dining, and kitchen
• Chef-inspired gourmet kitchen with double appliances
• Large elevated saltwater pool with tanning ledge and spa
• Two, large ocean-facing covered porches
• Residential elevator providing access to every floor
• Second living area with full kitchenette
• Electric fireplace with shiplap feature wall
• Custom trim detail throughout
• Electric vehicle charging station
Suite & Salty by Moffit Builders
Custom Home/Not For Sale

10
Bedrooms

10.2
Bathrooms

3354
Sq Feet

Car Garage
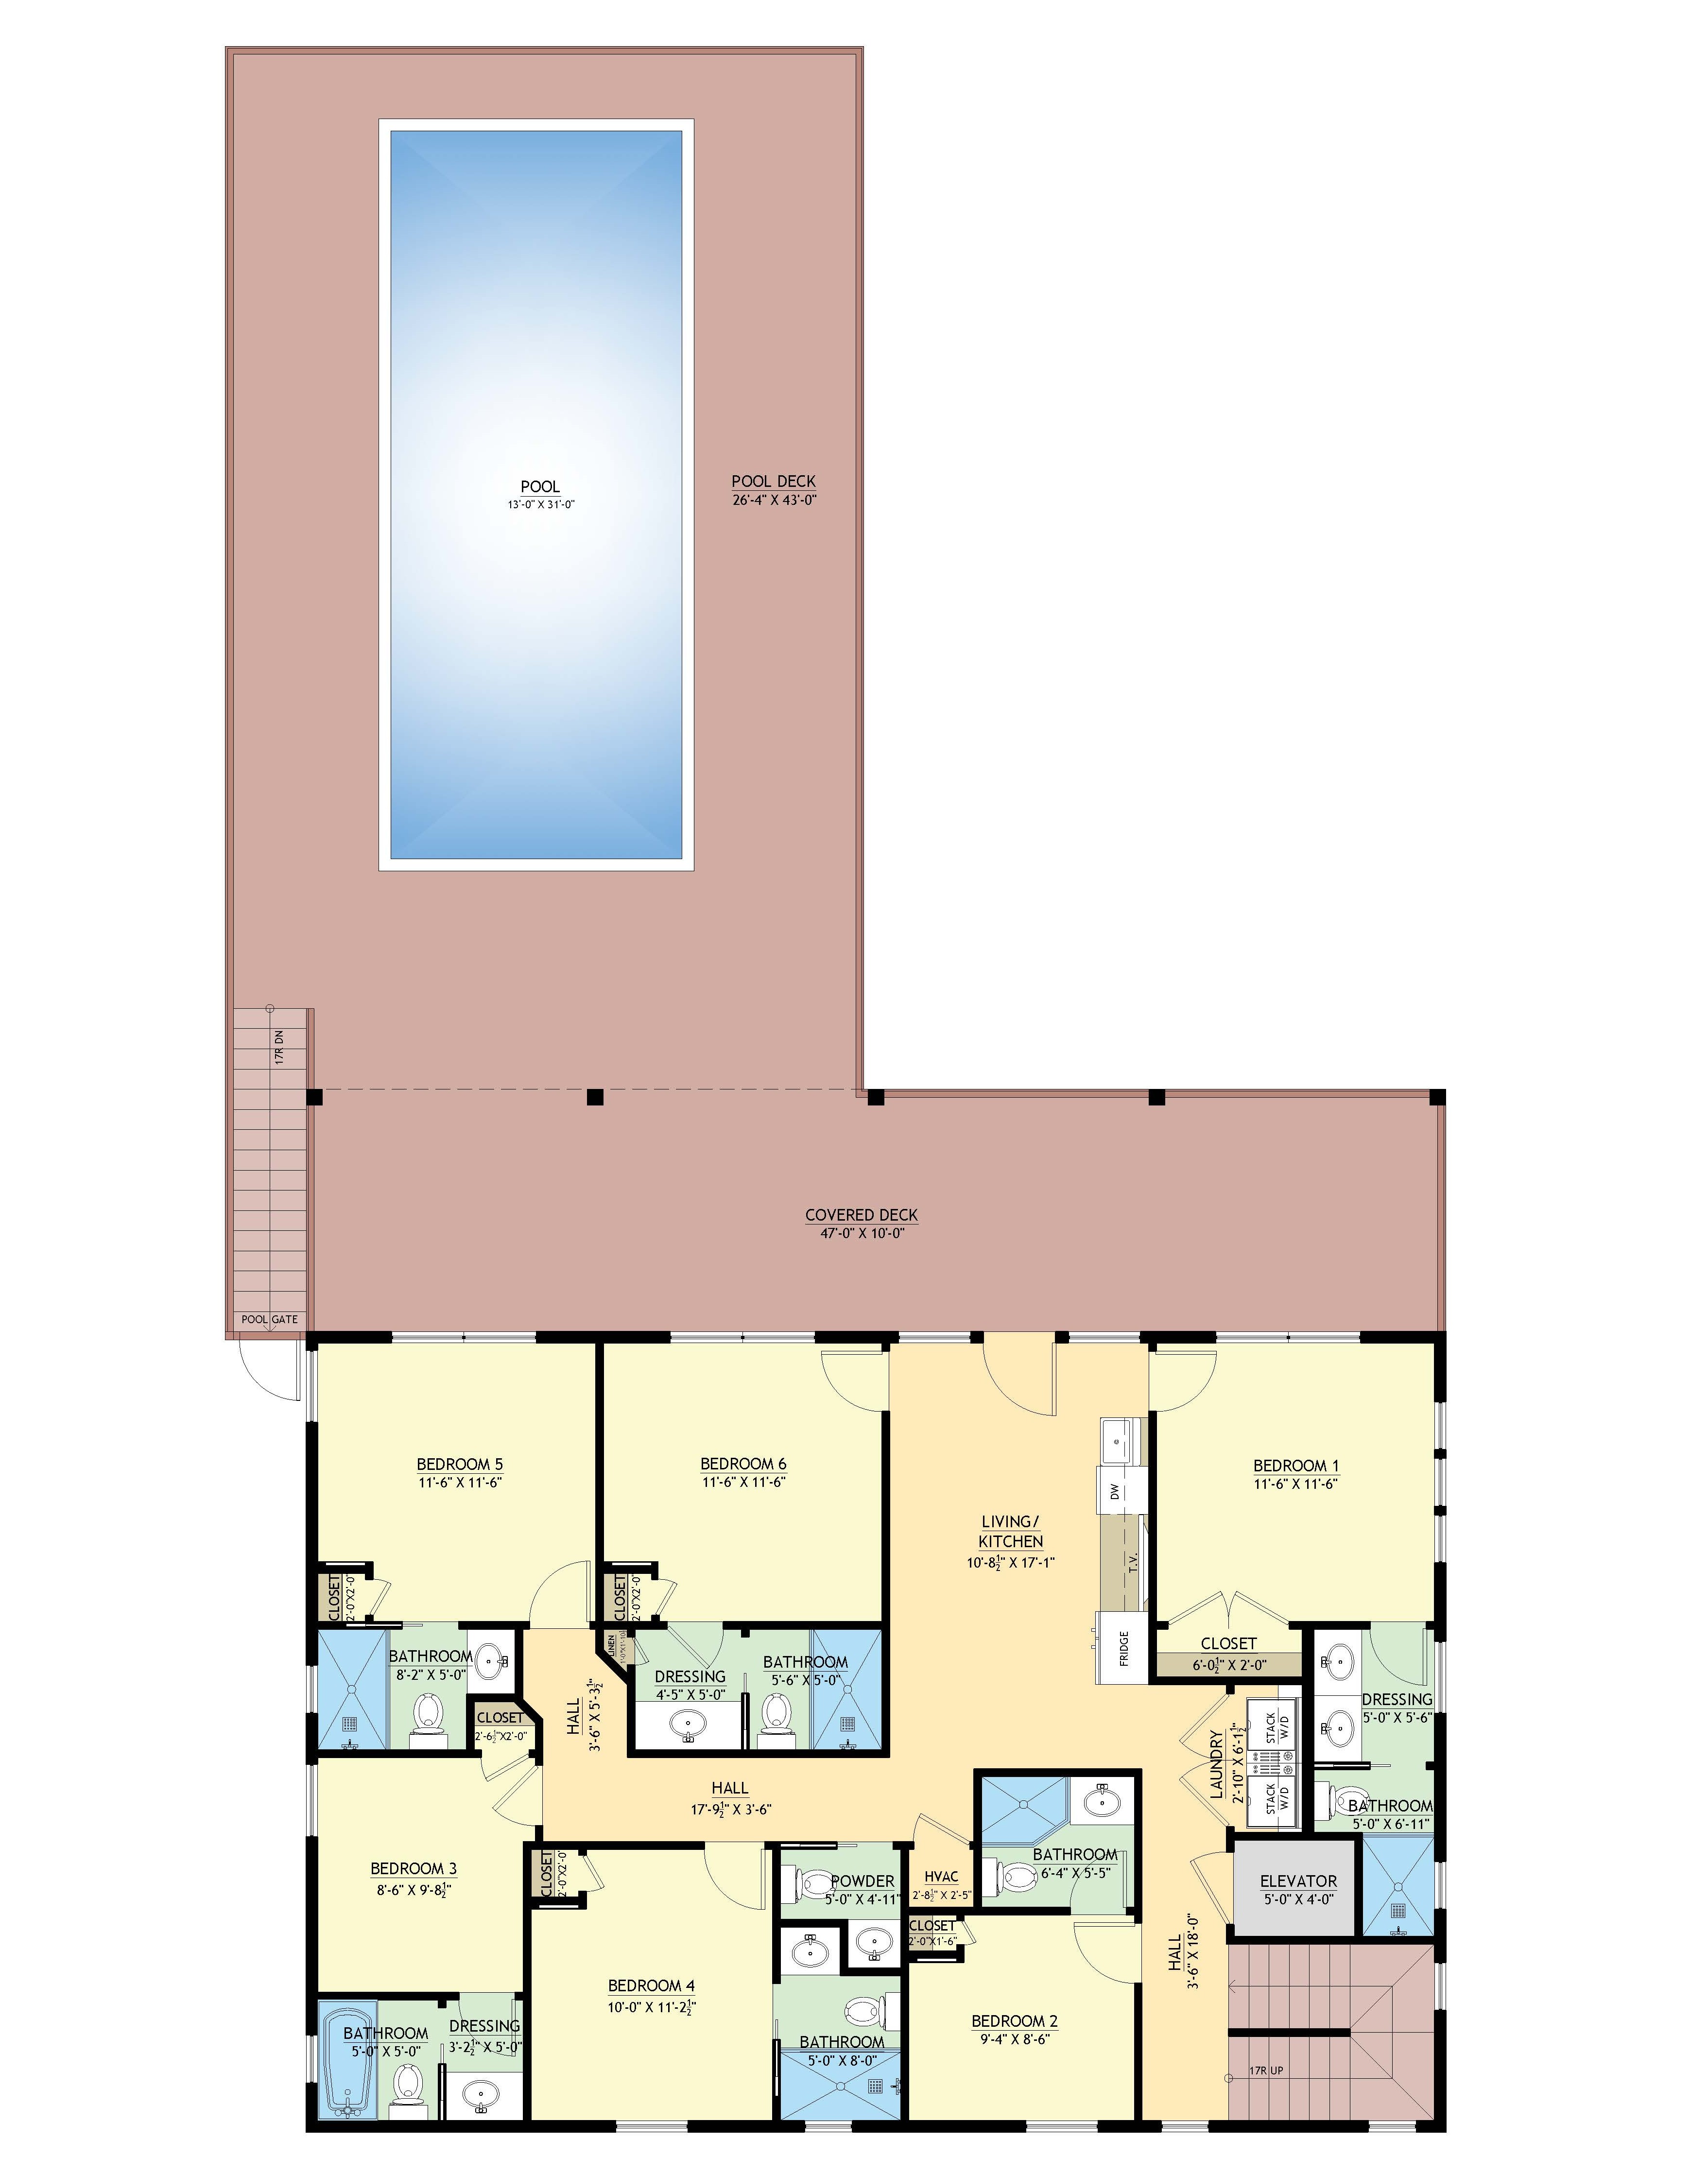
Floor Plans
No items found.
Produced by Vivid Digital Media
.jpg)
.jpg)
.jpg)
.jpg)
.jpg)
.jpg)
.jpg)
.jpg)
.jpg)
.jpg)
.jpg)
.jpg)
.jpg)
.jpg)
.jpg)
.jpg)
.jpg)
.jpg)
.jpg)
.jpg)
.jpg)
.jpg)
.jpg)
.jpg)
We're uploading more photos soon! Check back later.
.jpg)
.jpg)
.jpg)
.jpg)
.jpg)
.jpg)
.jpg)
.jpg)
.jpg)
.jpg)
.jpg)
.jpg)
.jpg)
.jpg)
.jpg)
.jpg)
.jpg)
.jpg)
.jpg)
.jpg)
.jpg)
More New Construction Homes

4
Bedrooms
7
Bathrooms
Open to Public
3
Bedrooms
4
Bathrooms
Open to Public
Carolina Dreaming by Carolina Craftsman, Inc.
720 Ocean BLVD W
Holden Beach, NC
6
Bedrooms
6.5
Bathrooms
Open to Public
3
Bedrooms
2.5
Bathrooms


The Brunswick County Parade of Homes is an annual promotional event sponsored by the Brunswick County Home Builders Association.
