

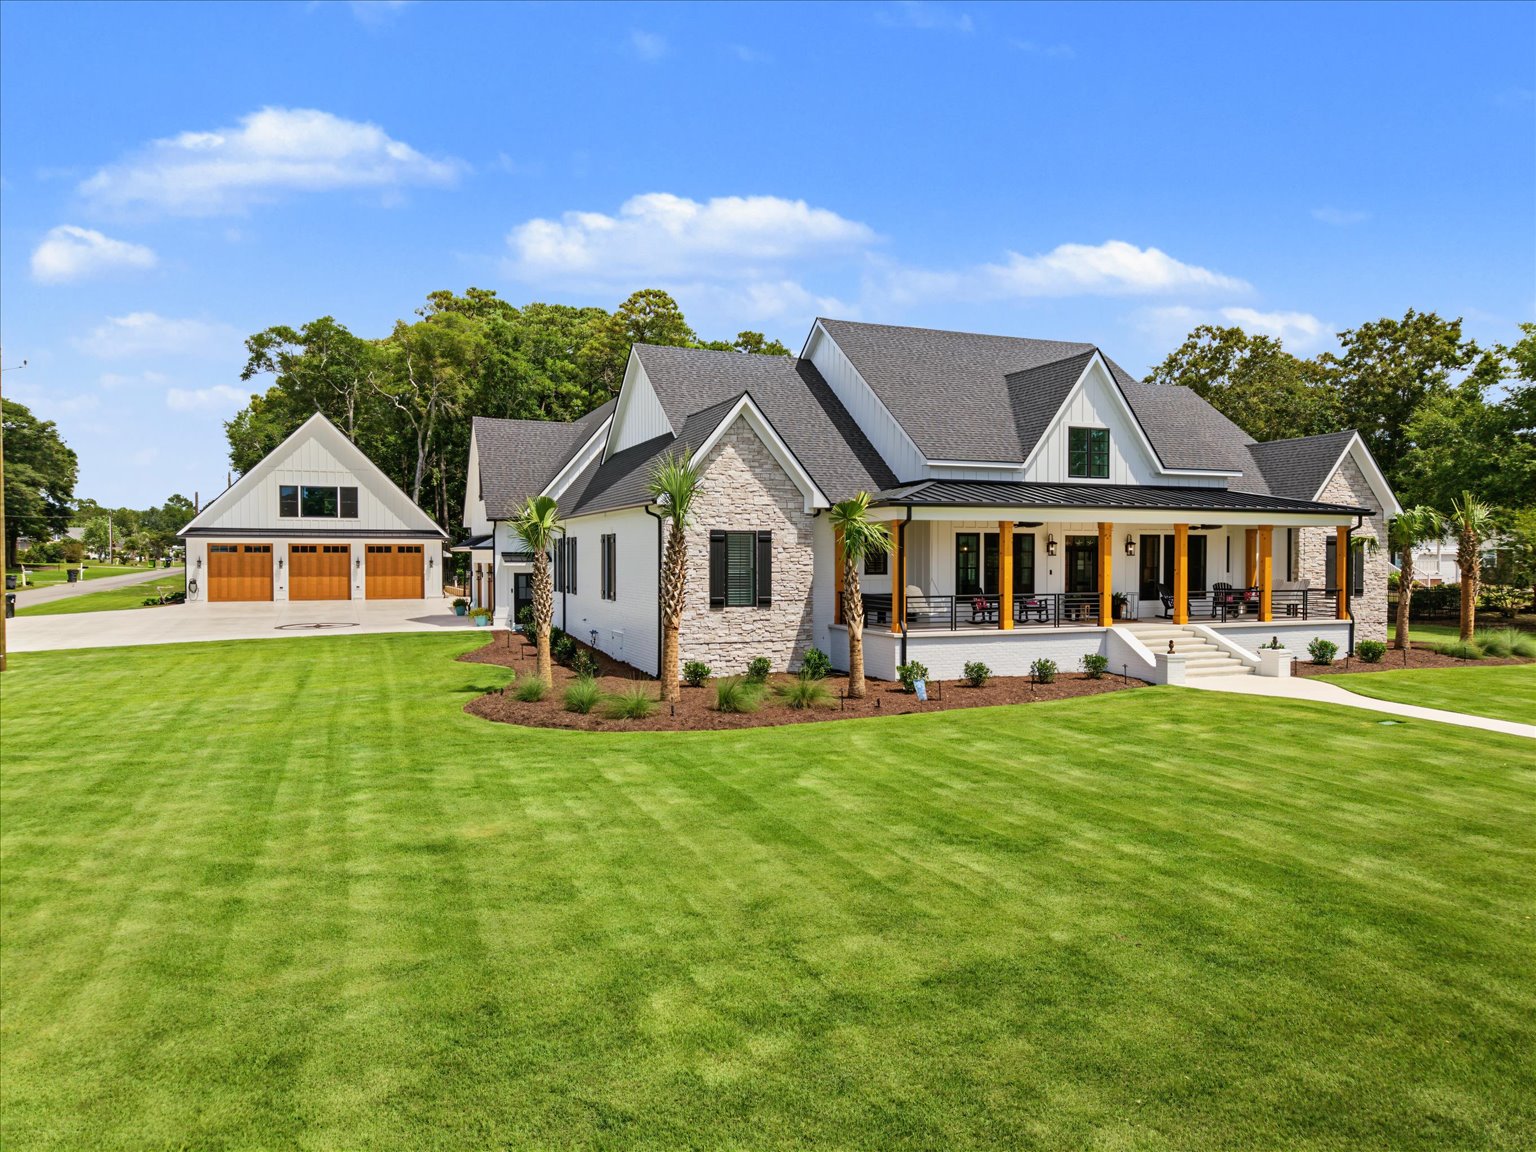
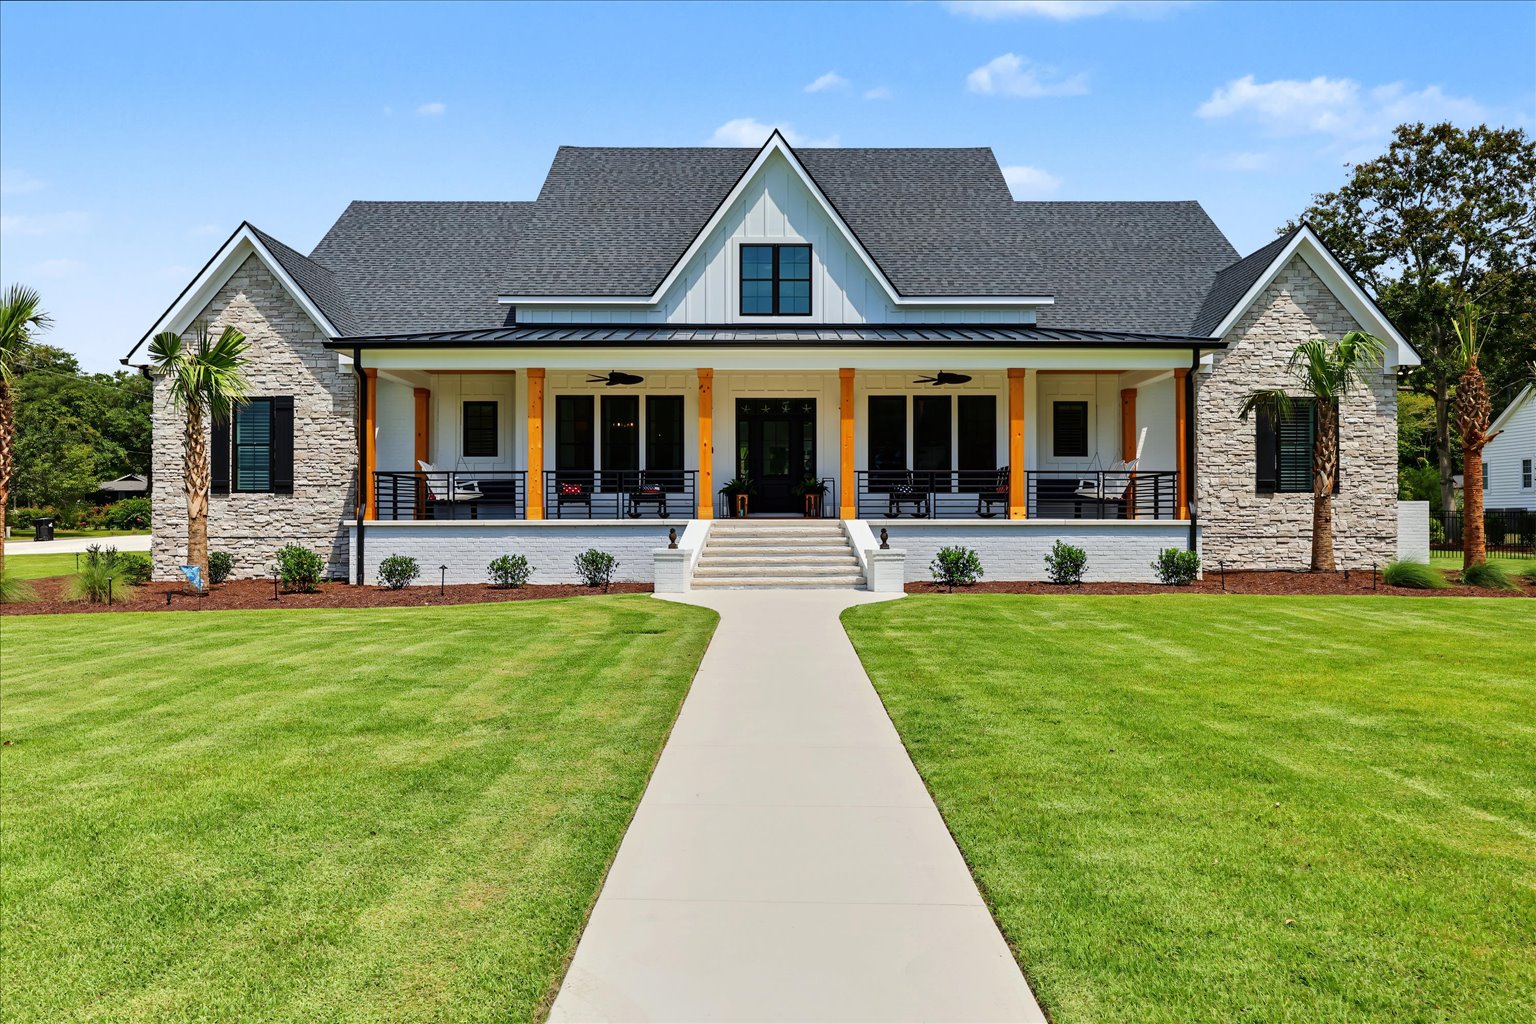
Waterway Retreat by Elite Homes by Forrest Taylor
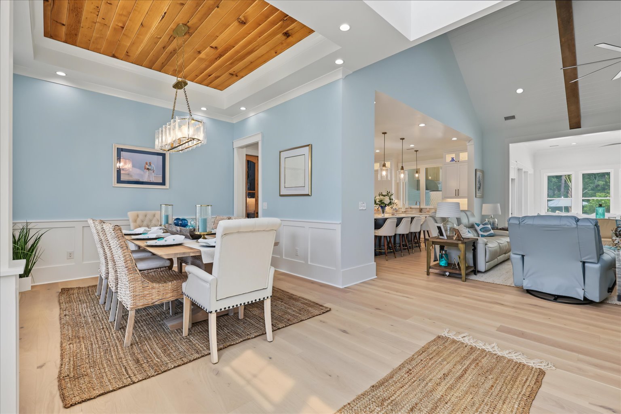
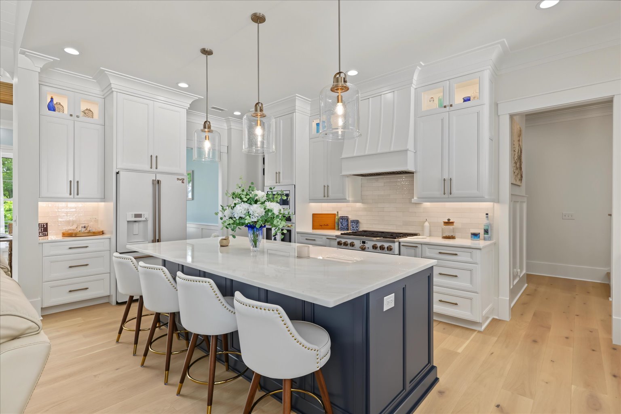
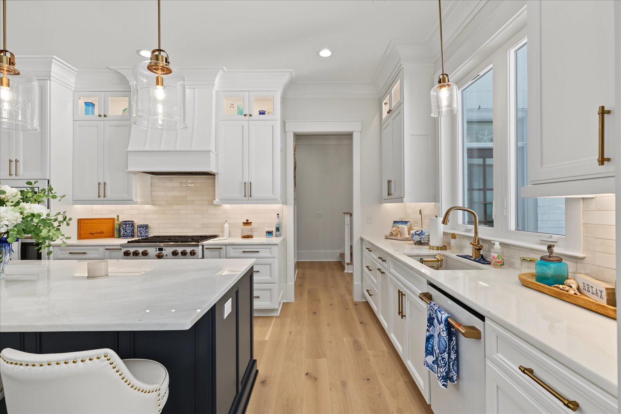
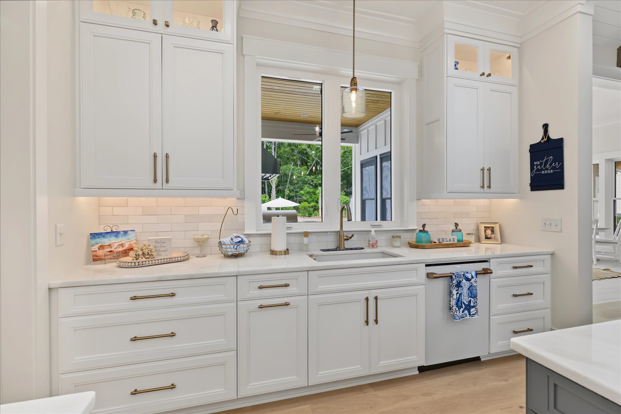
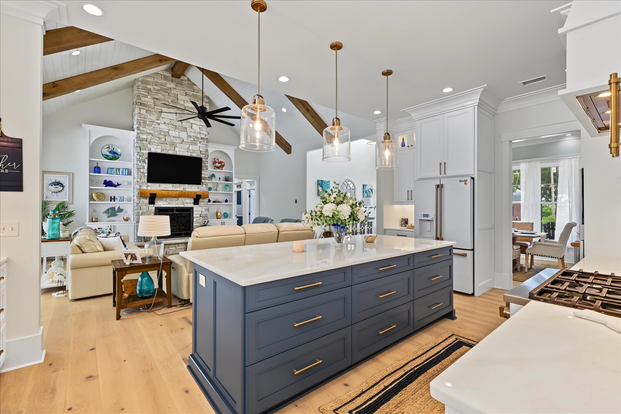
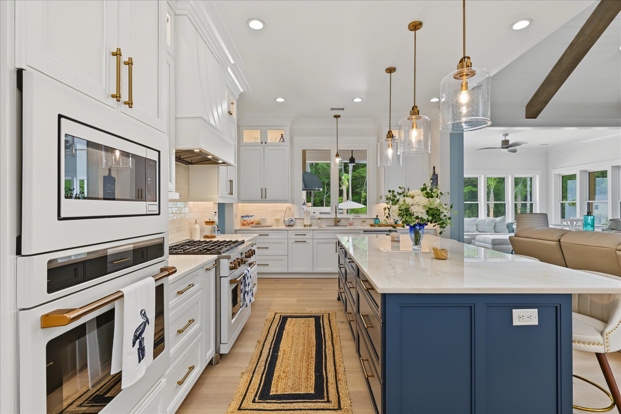
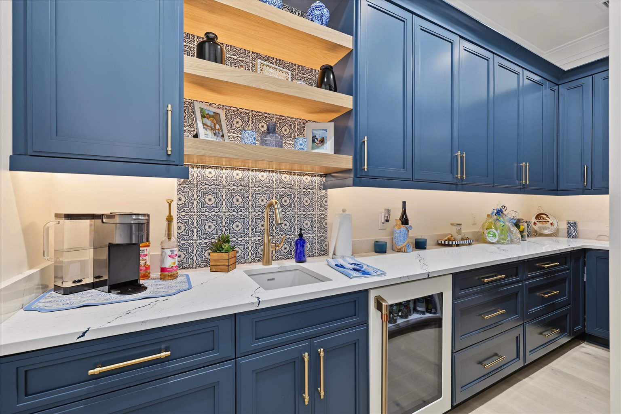
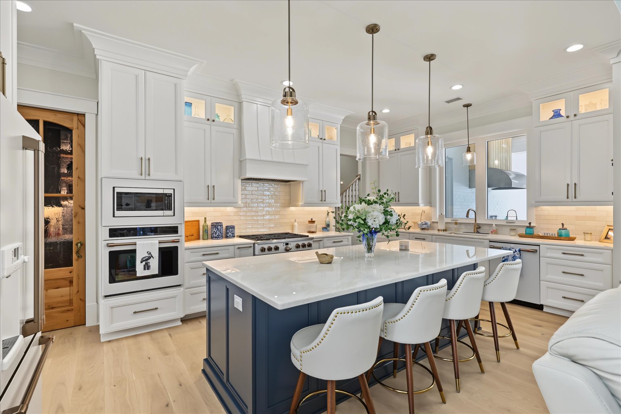
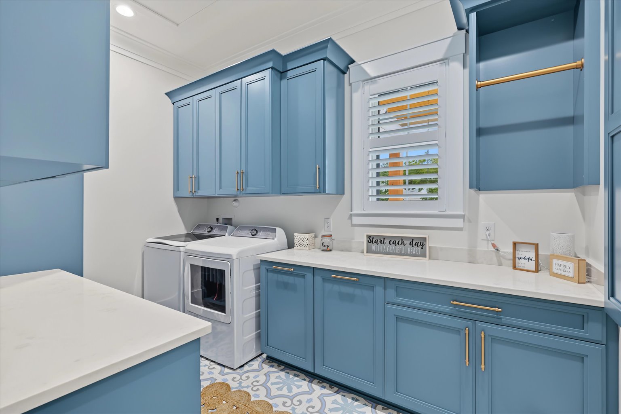
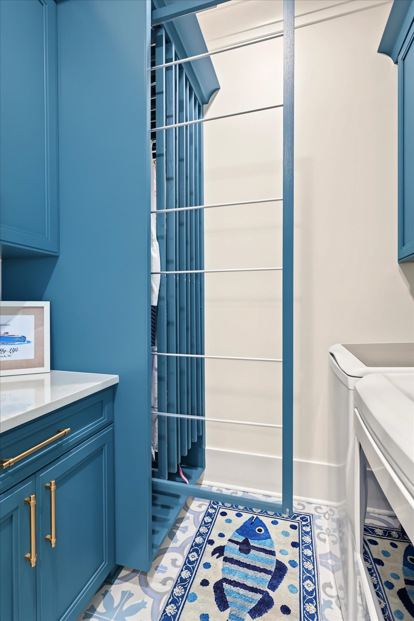
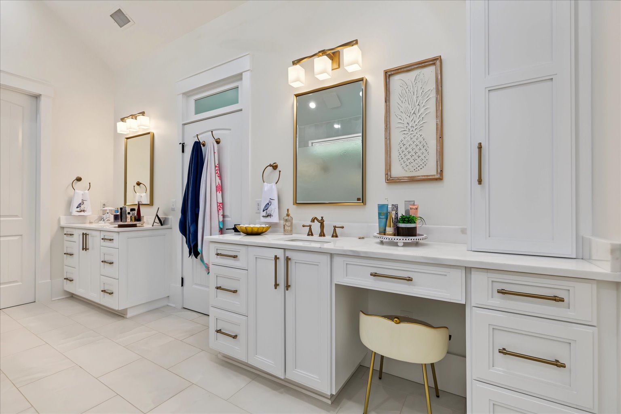
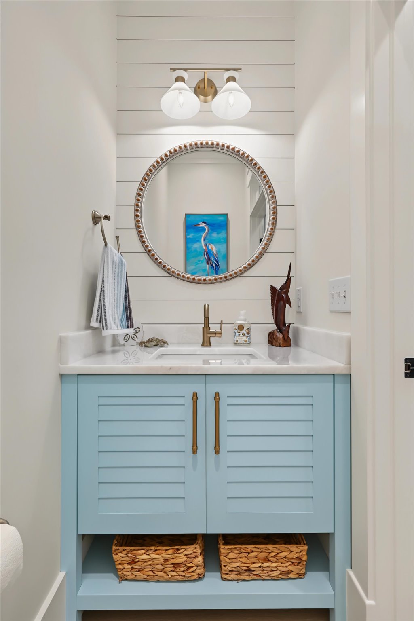
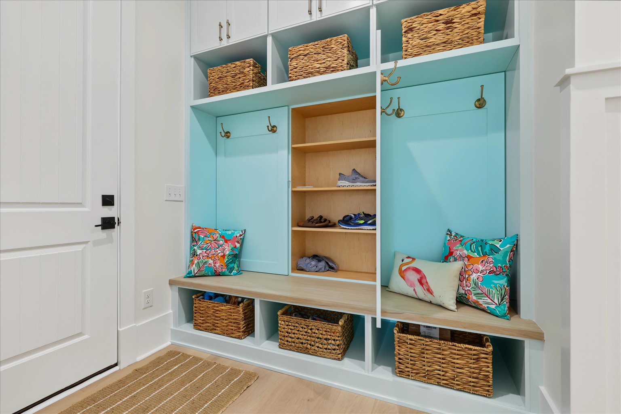
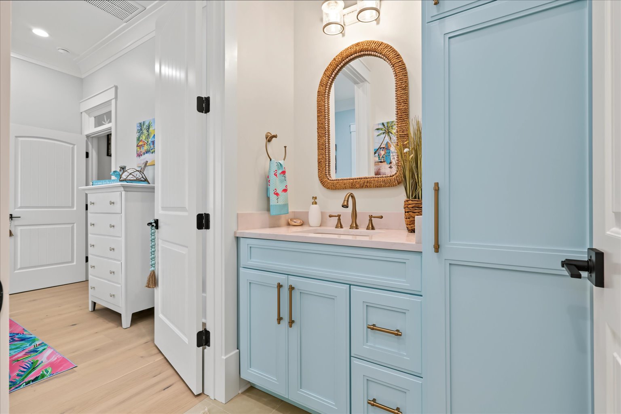
• Custom cabinetry throughout house
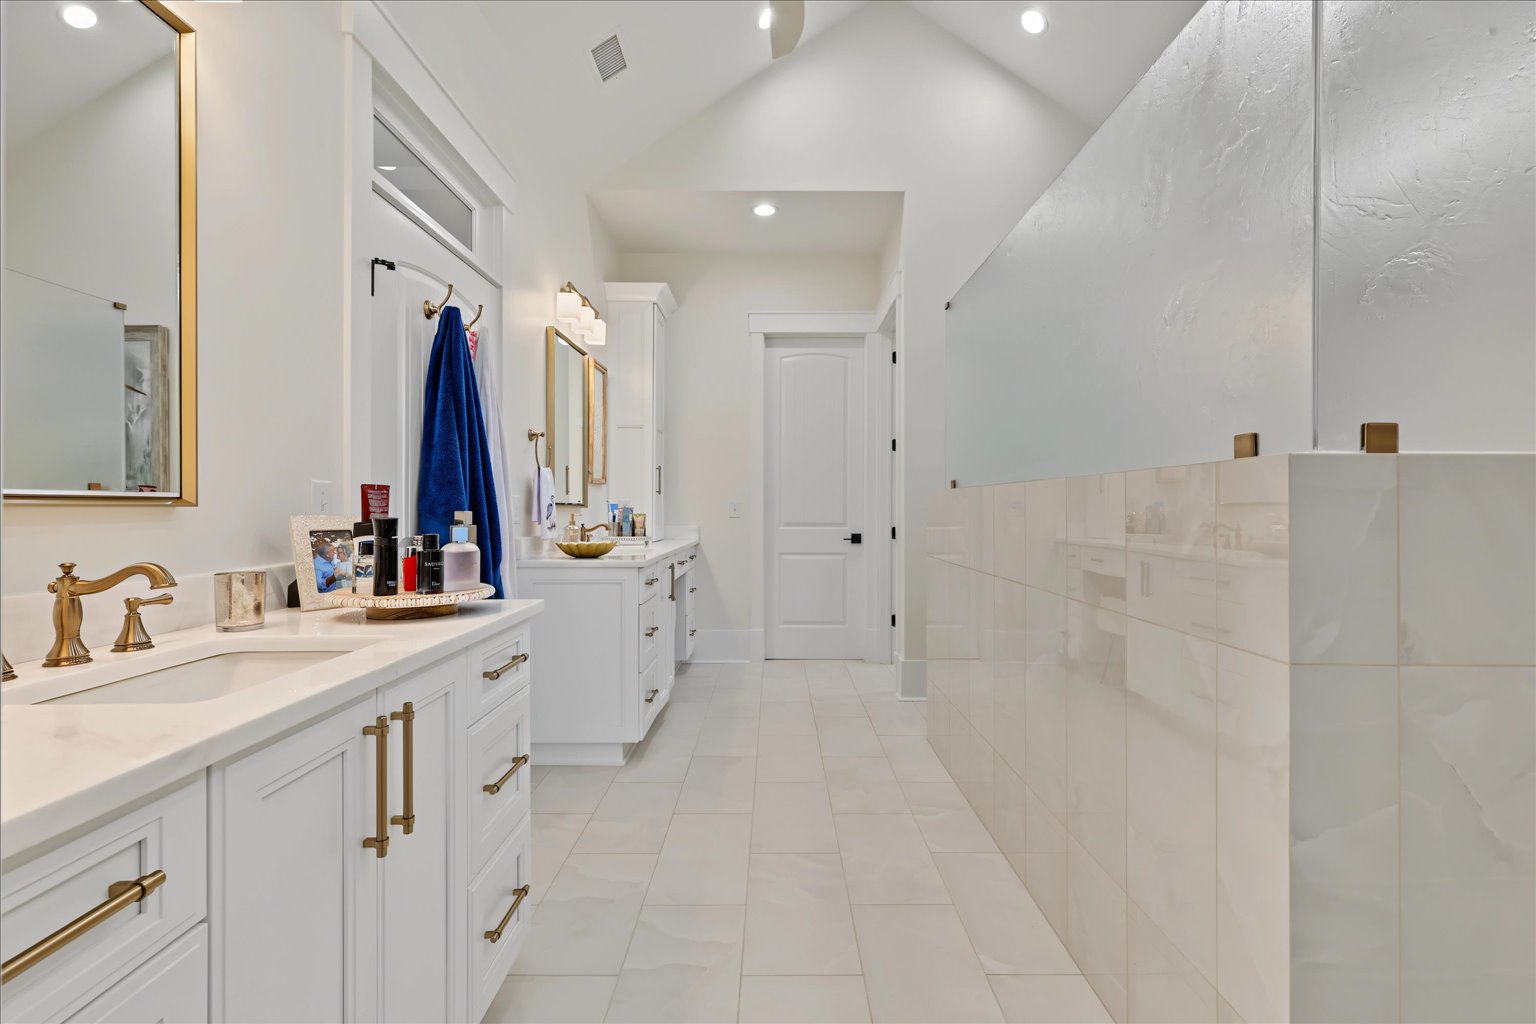
• Marble countertops
• Large pantry with double-acting door
• Custom closet systems
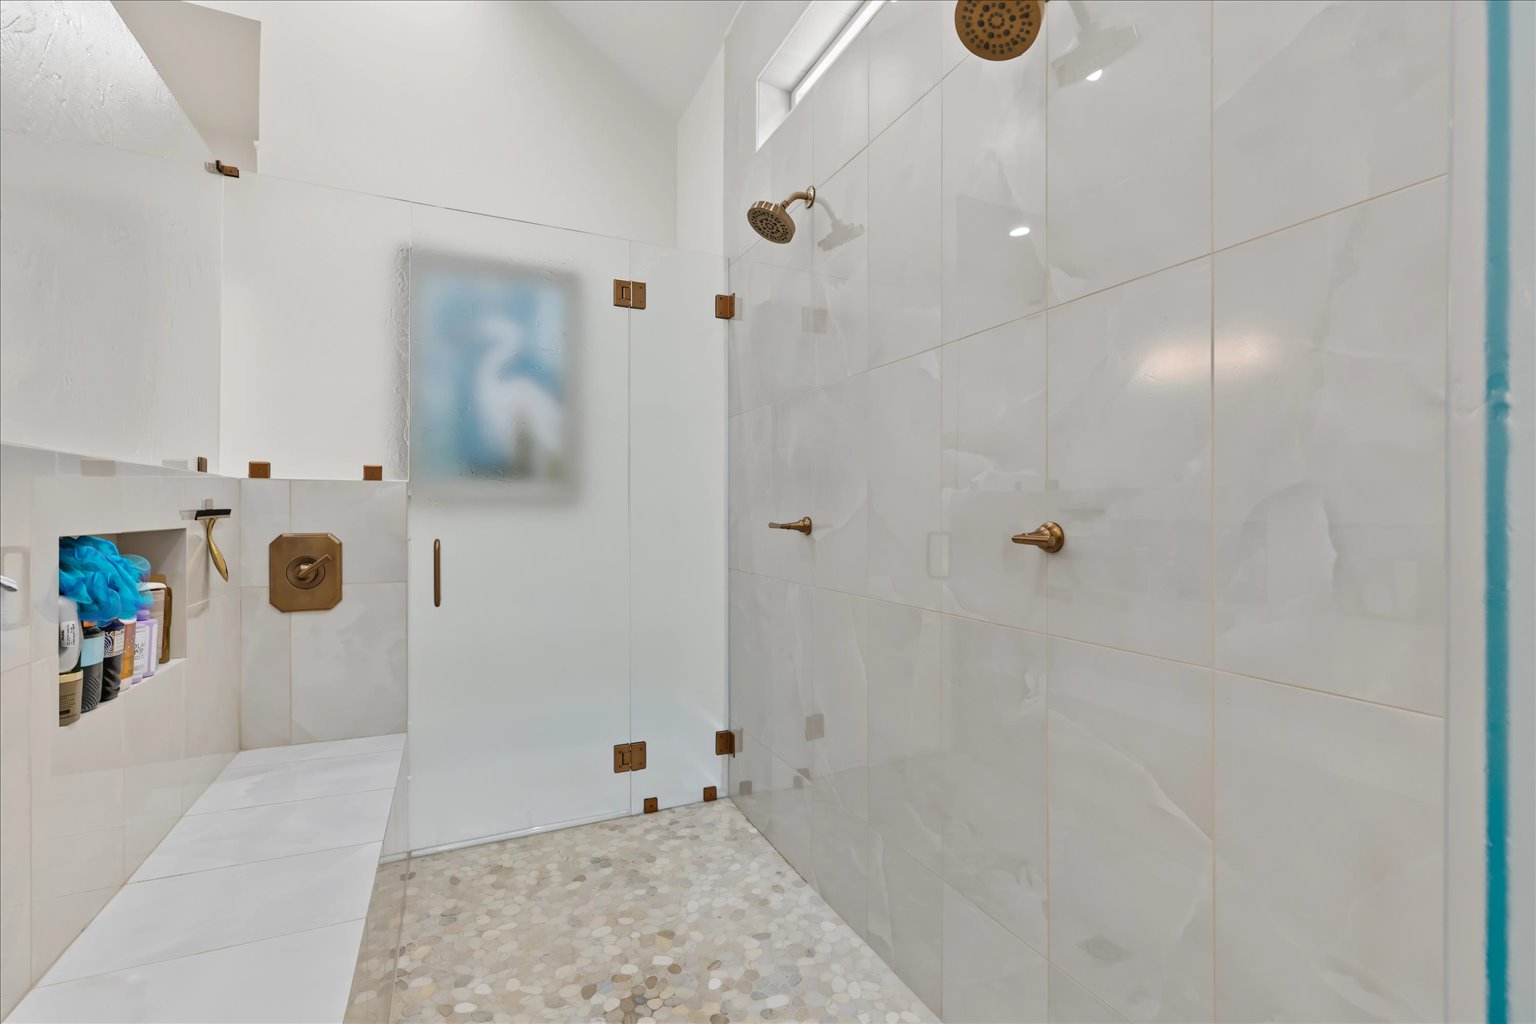
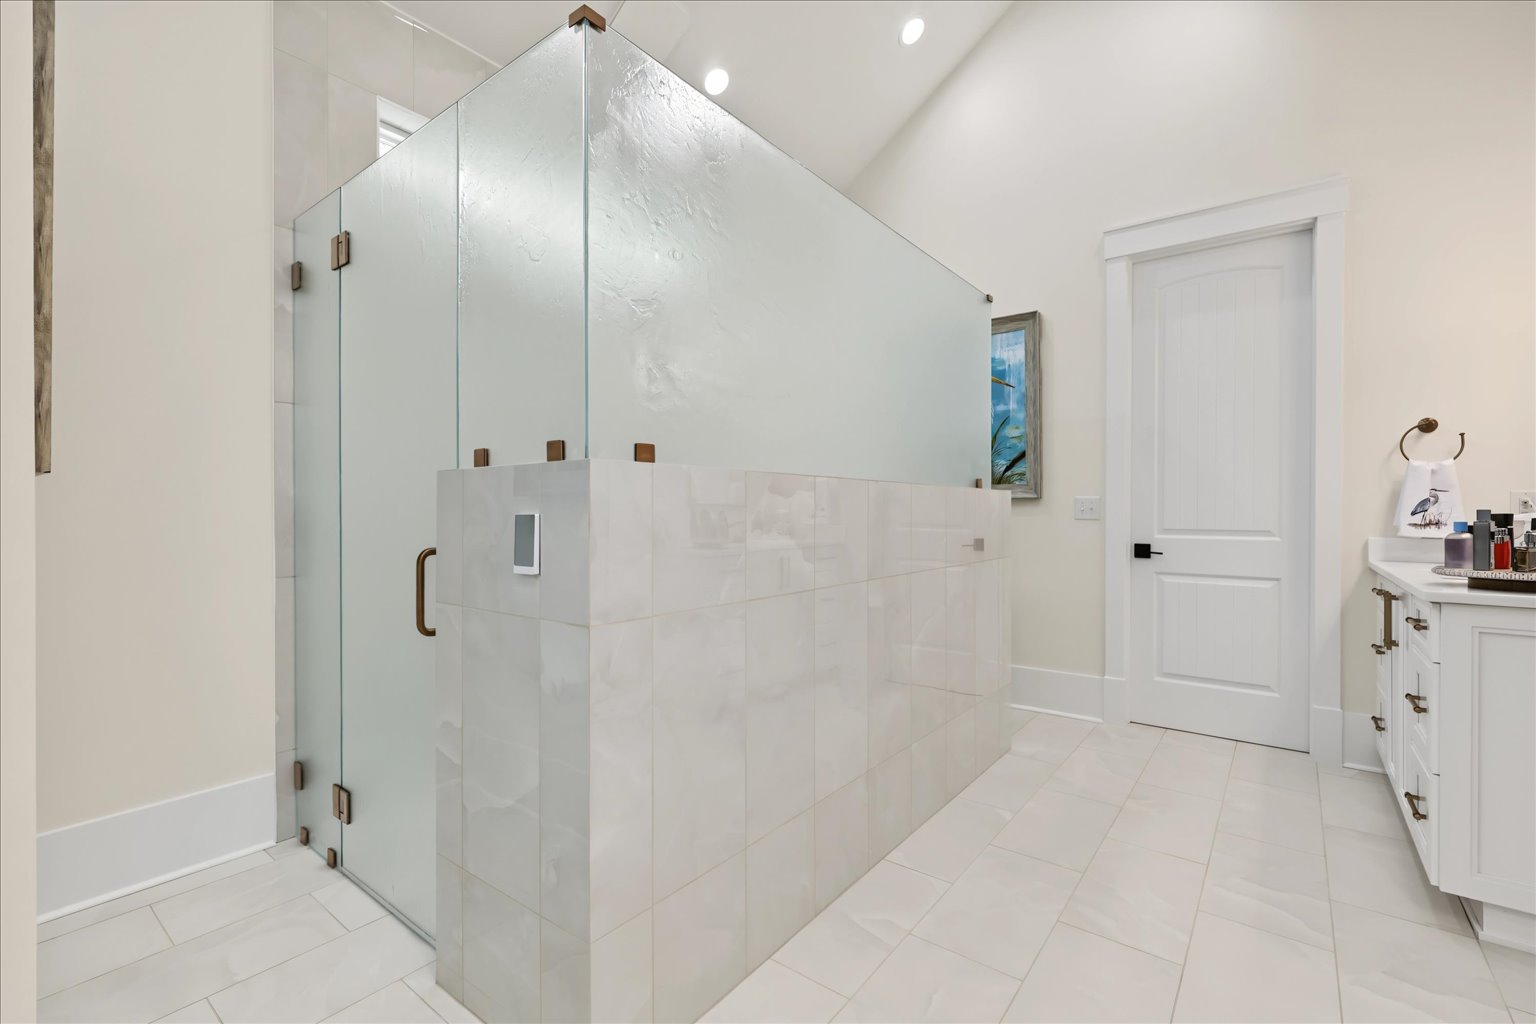
• Heated bathroom floor
• Attic lift from garage
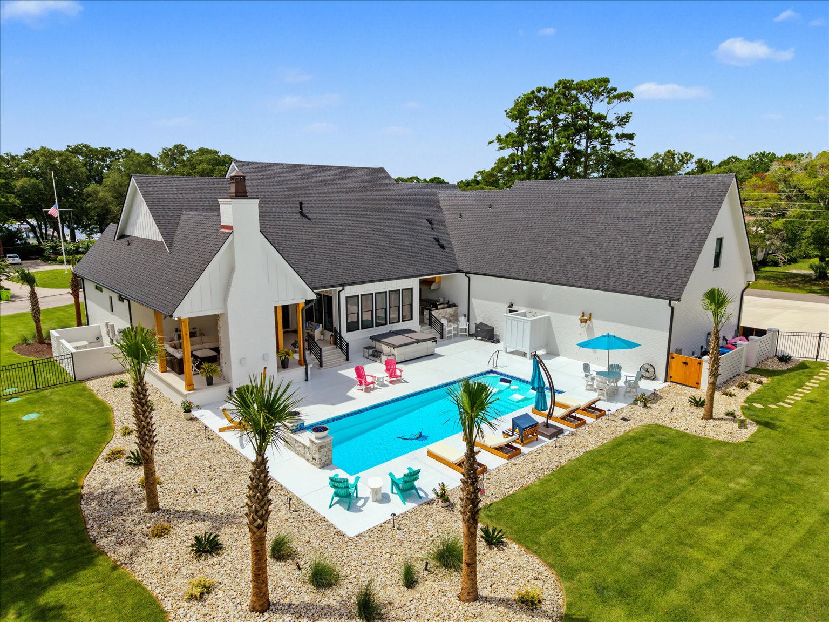
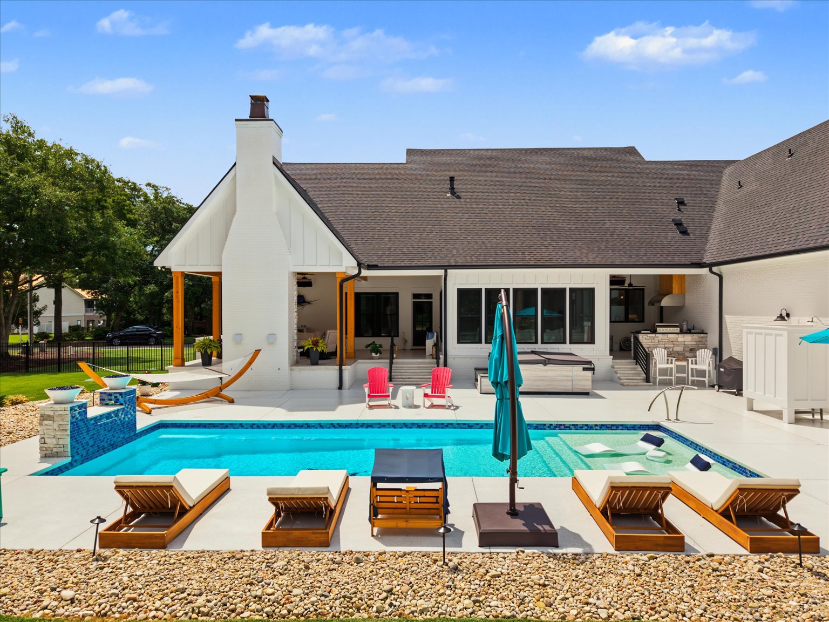
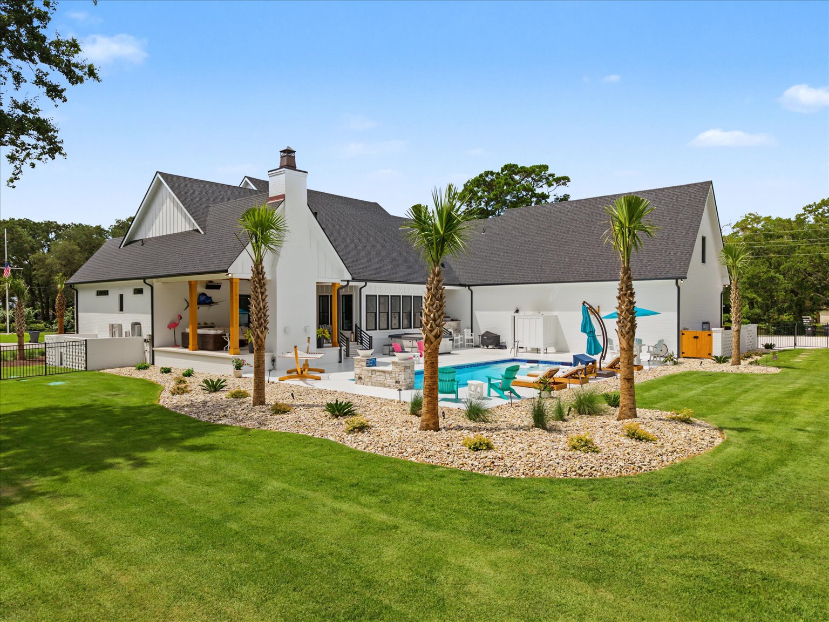
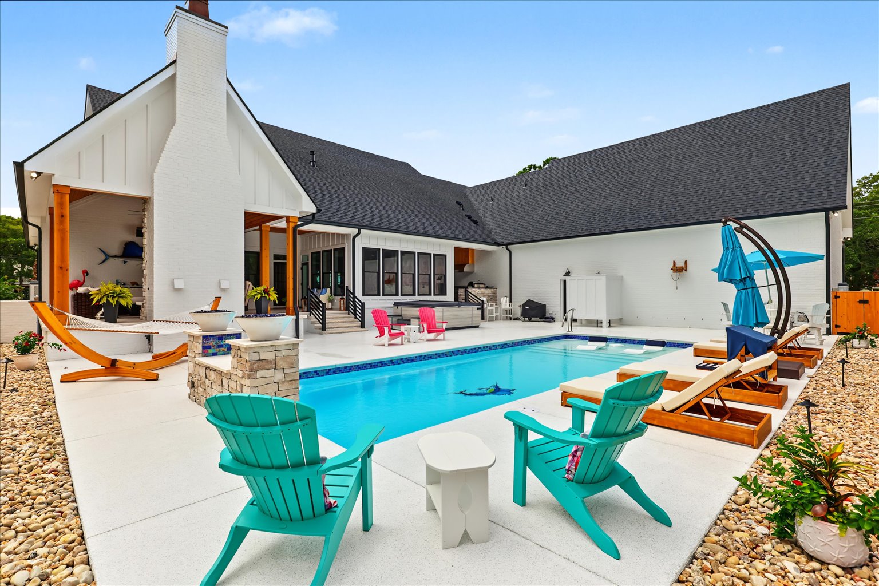
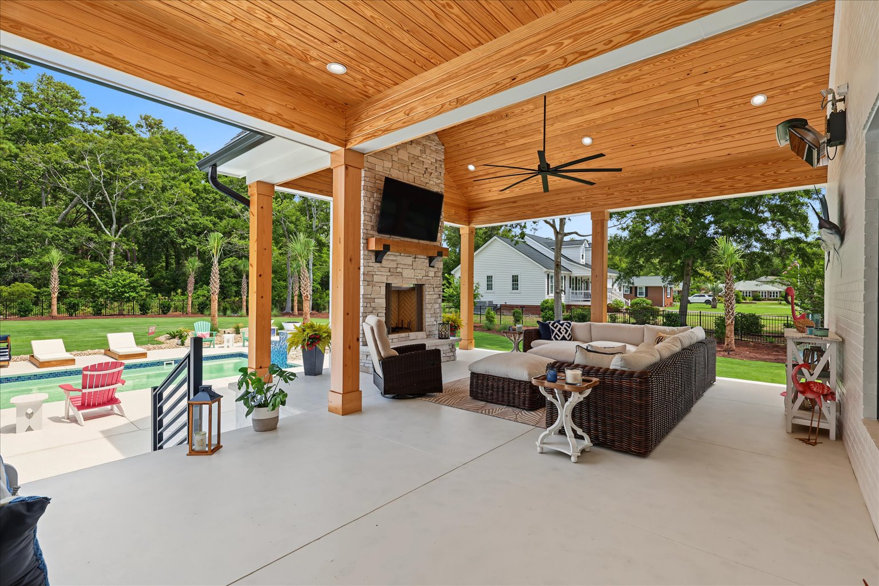
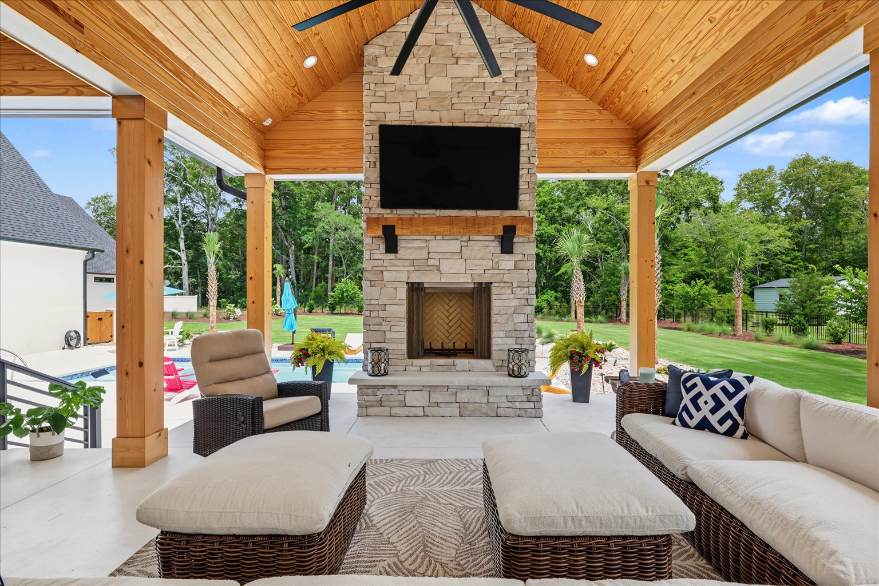
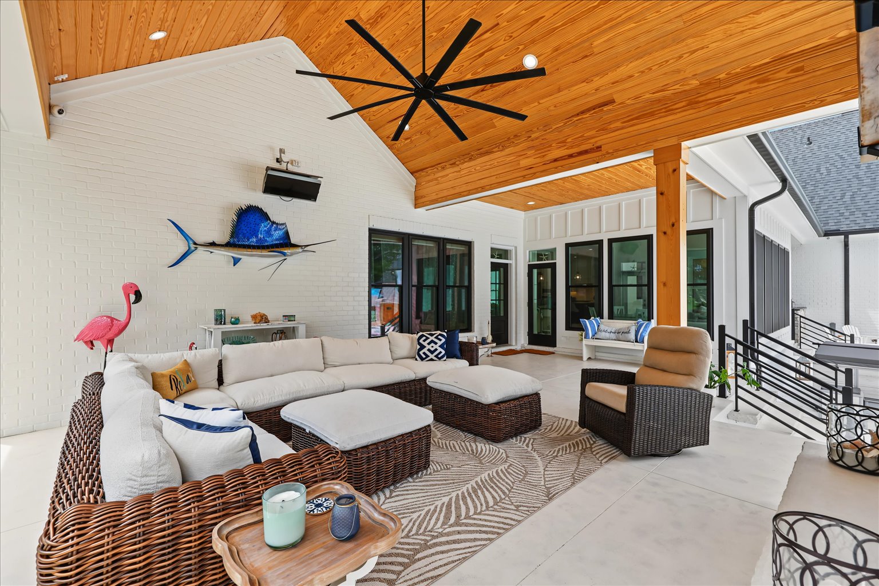
• Outdoor kitchen
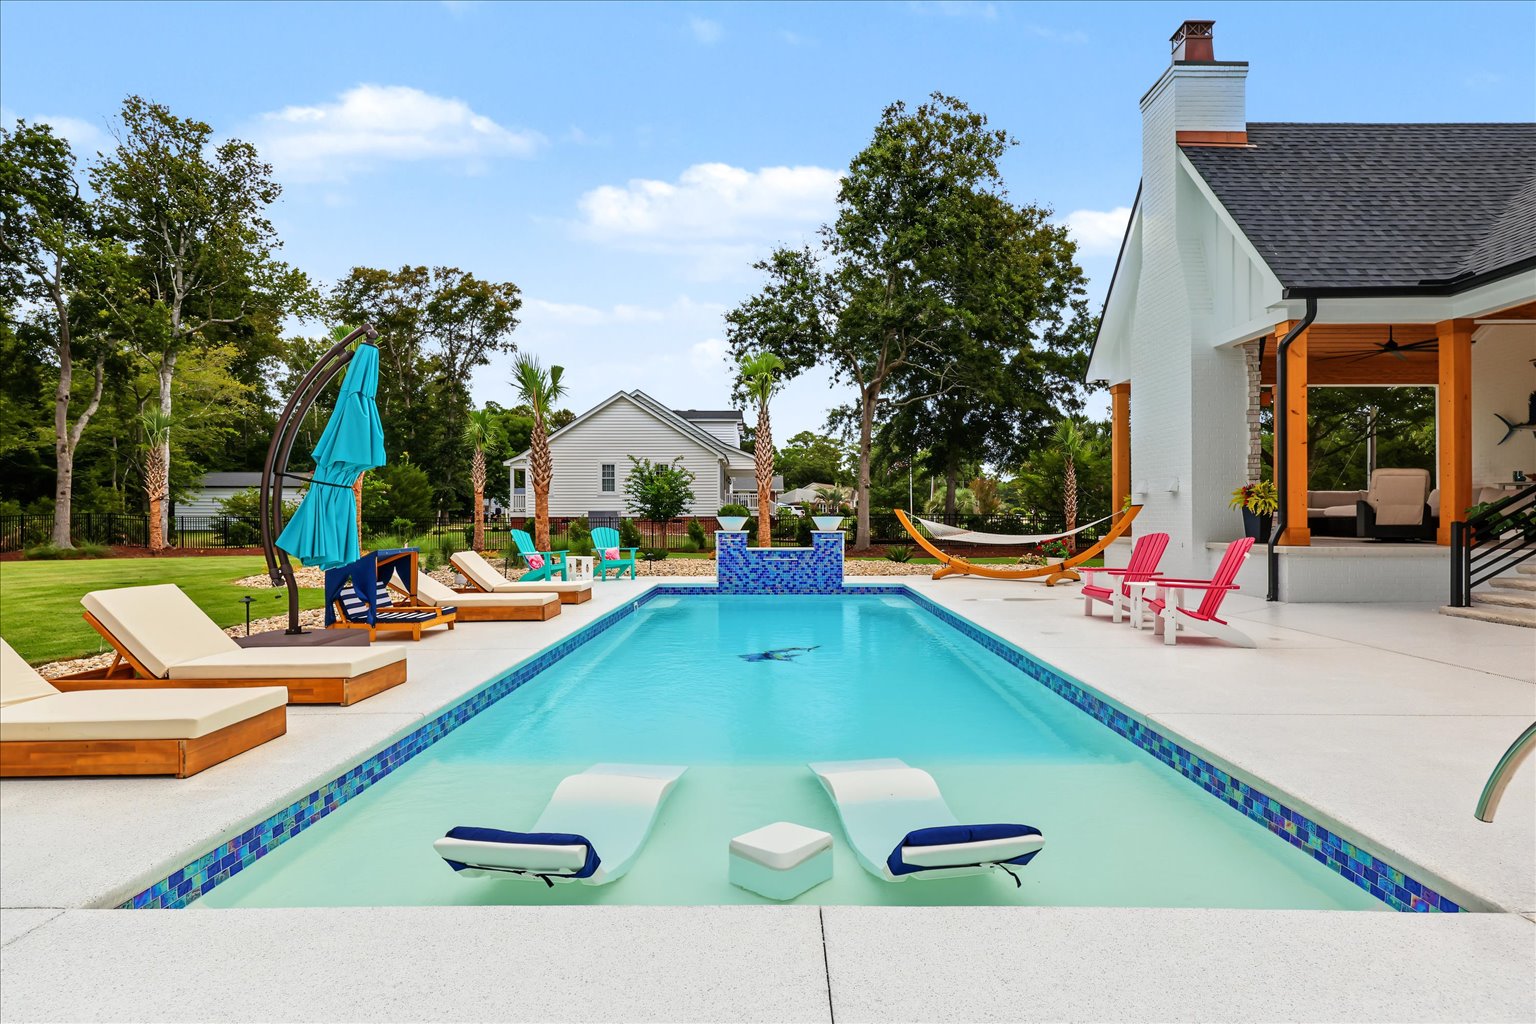
• Pool & backyard oasis with fun bucket shower
Waterway Retreat by Elite Homes by Forrest Taylor
Custom Home/Not for Sale

5
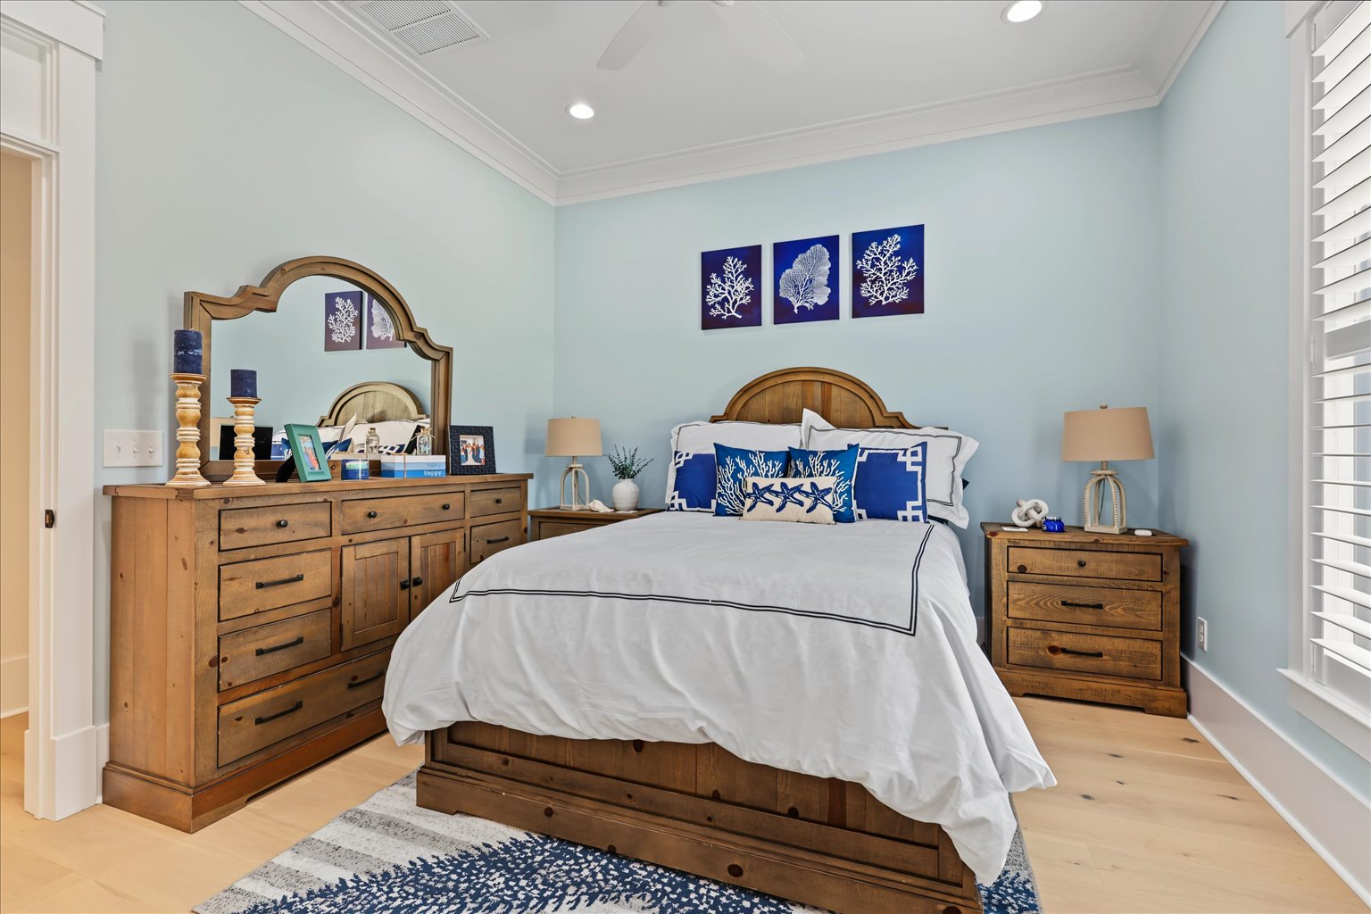
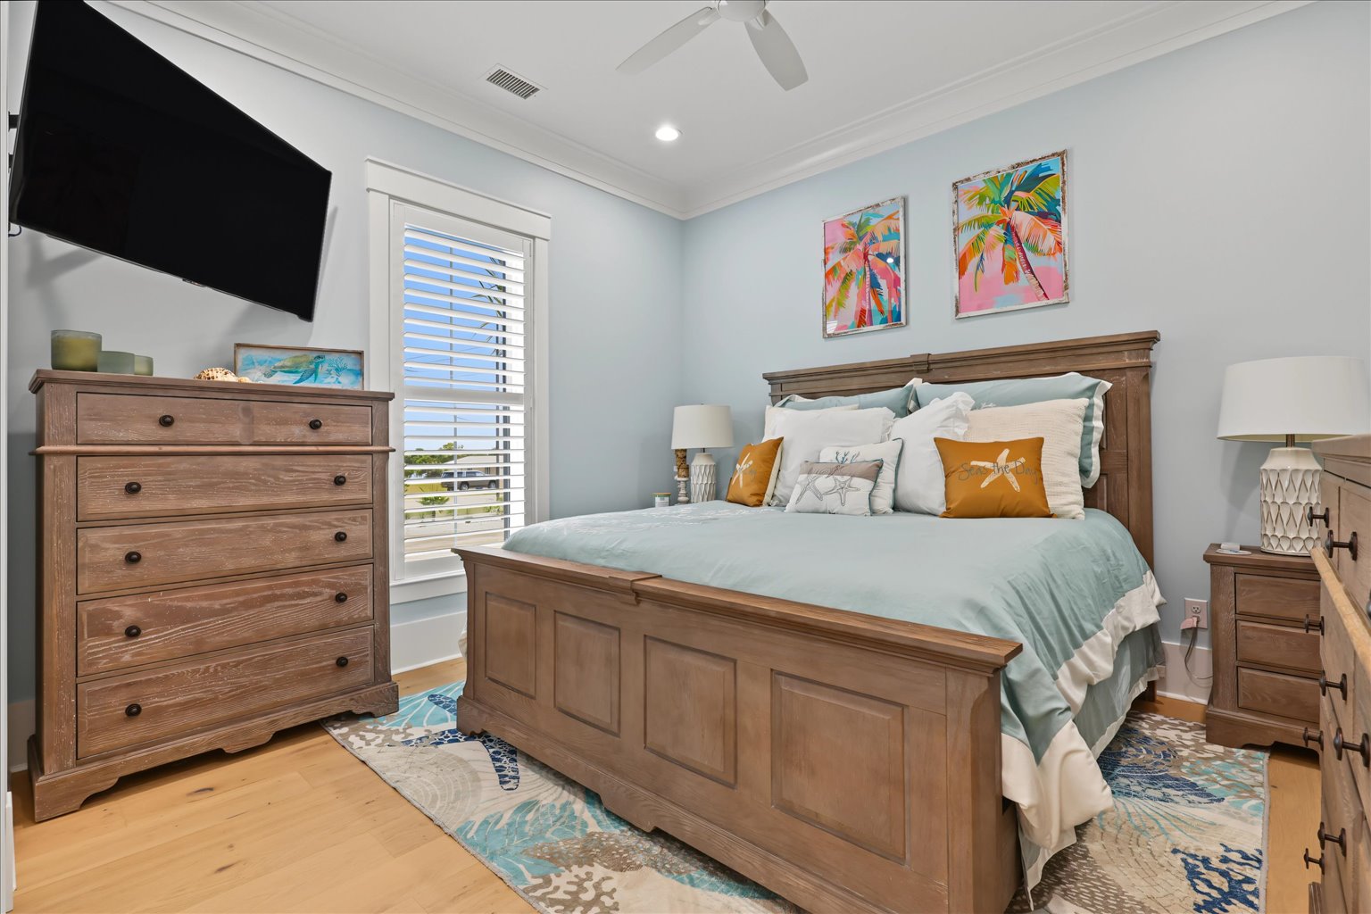
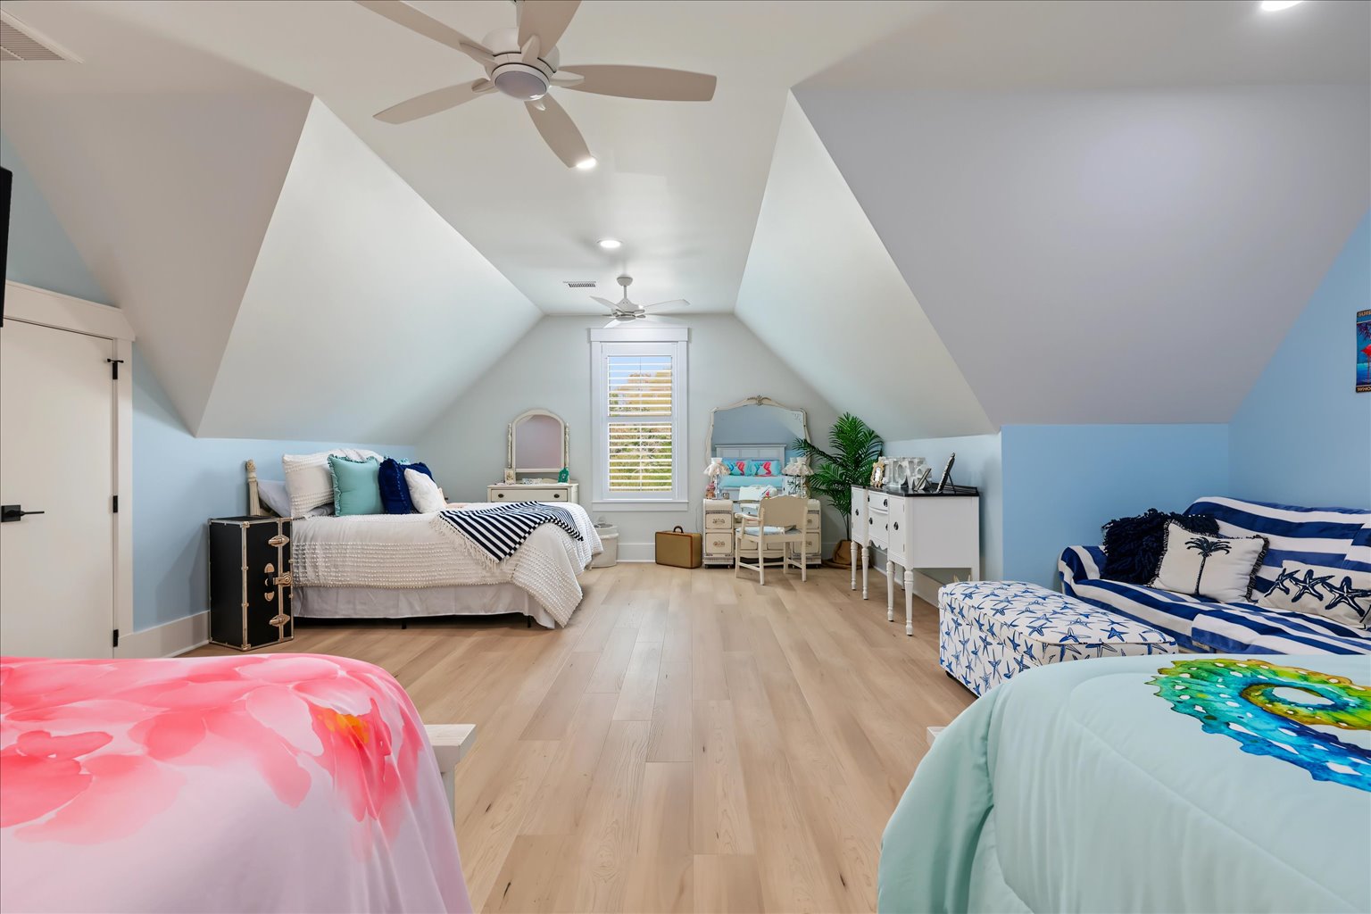
Bedrooms

4.5
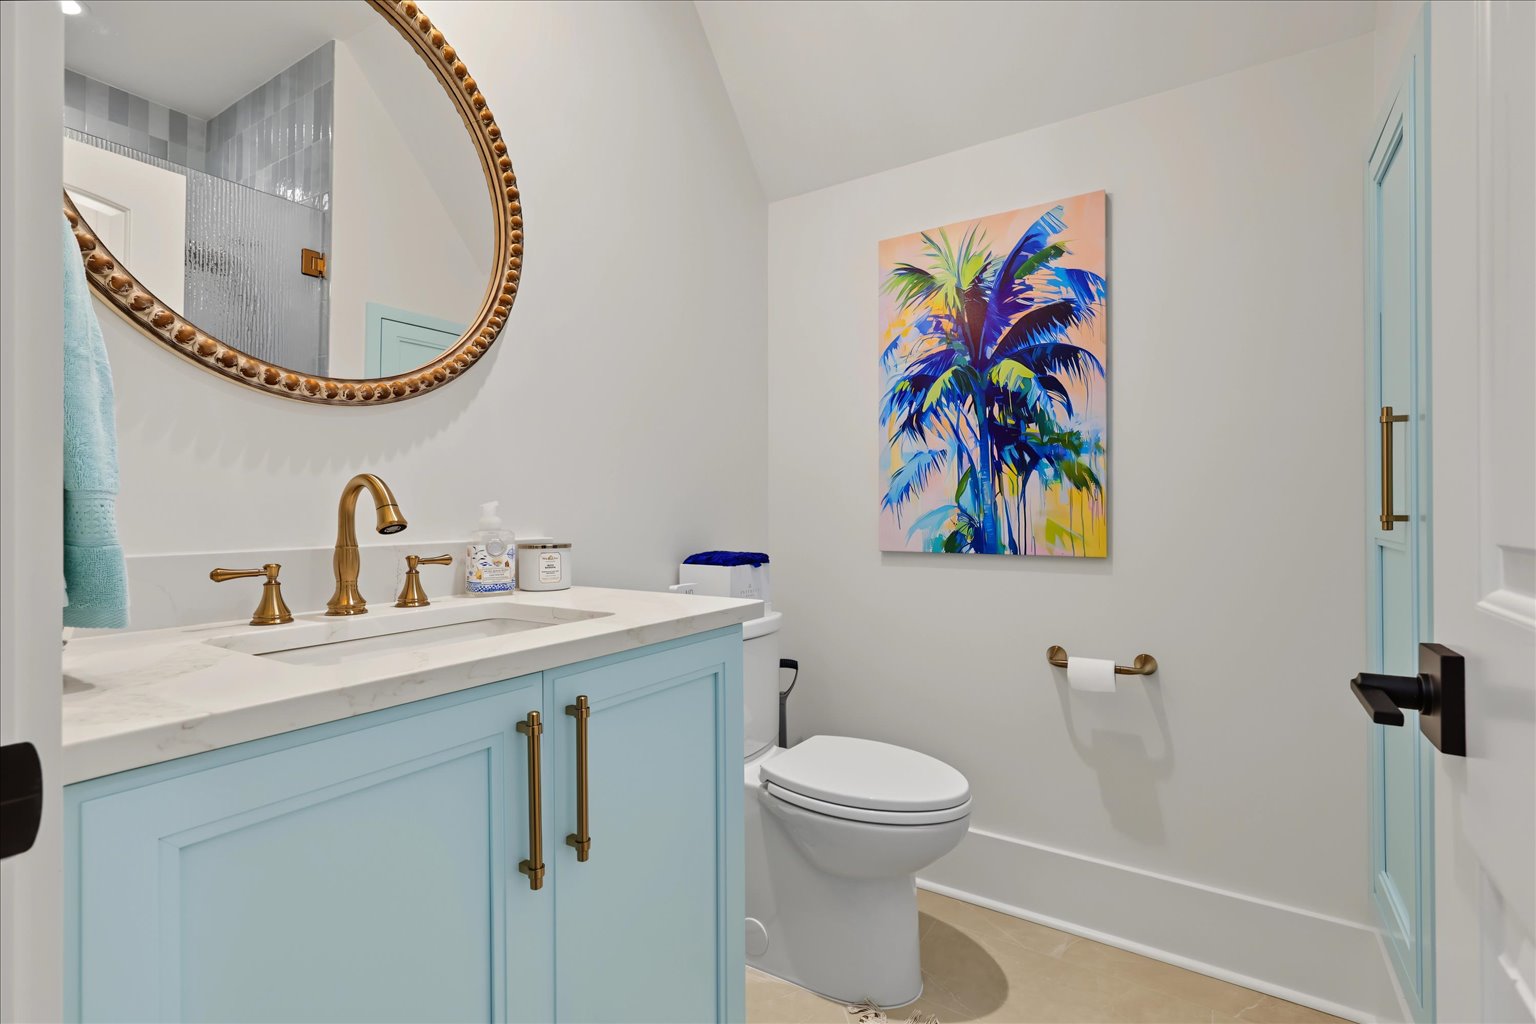
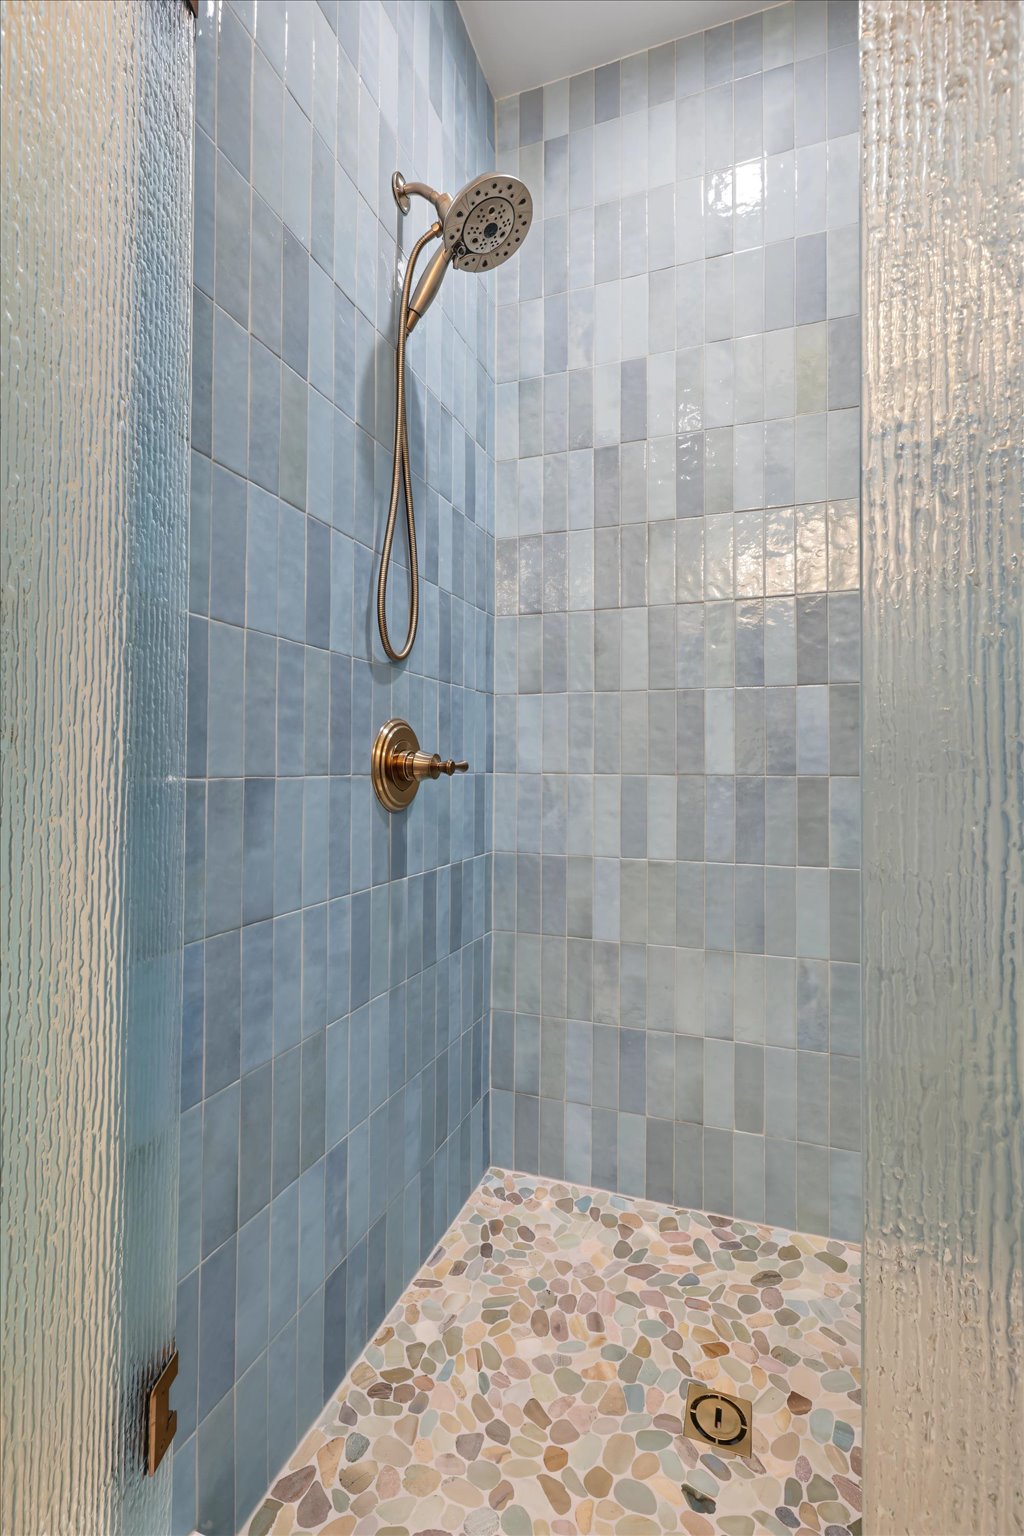
Bathrooms

6528
Sq Feet

6
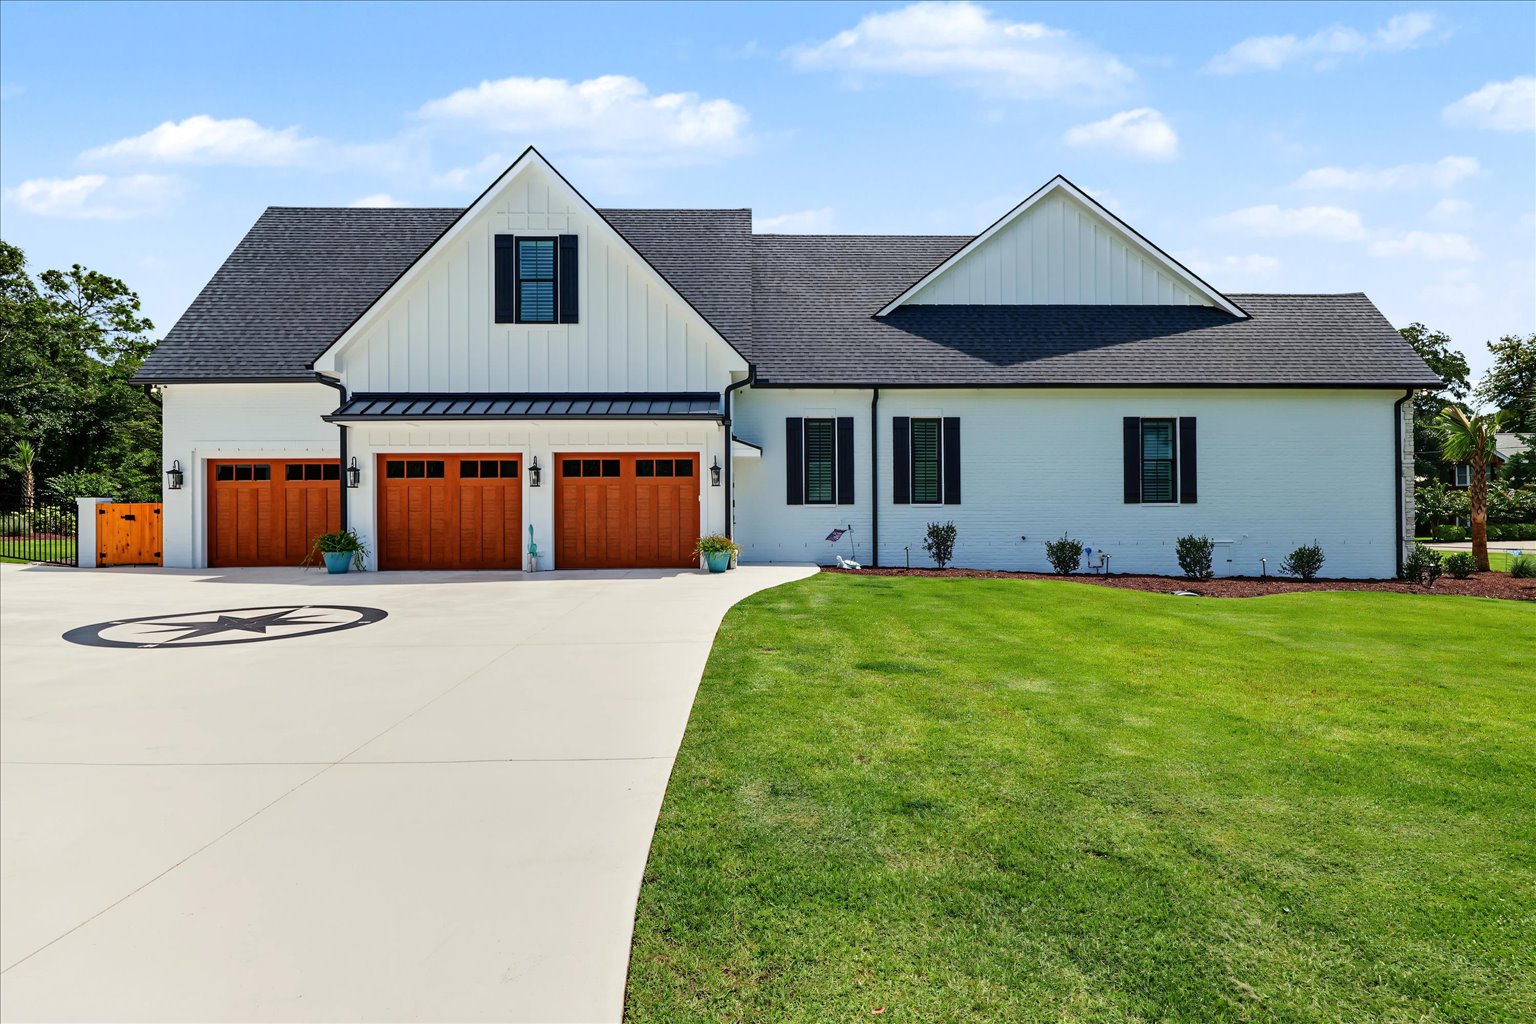
Car Garage
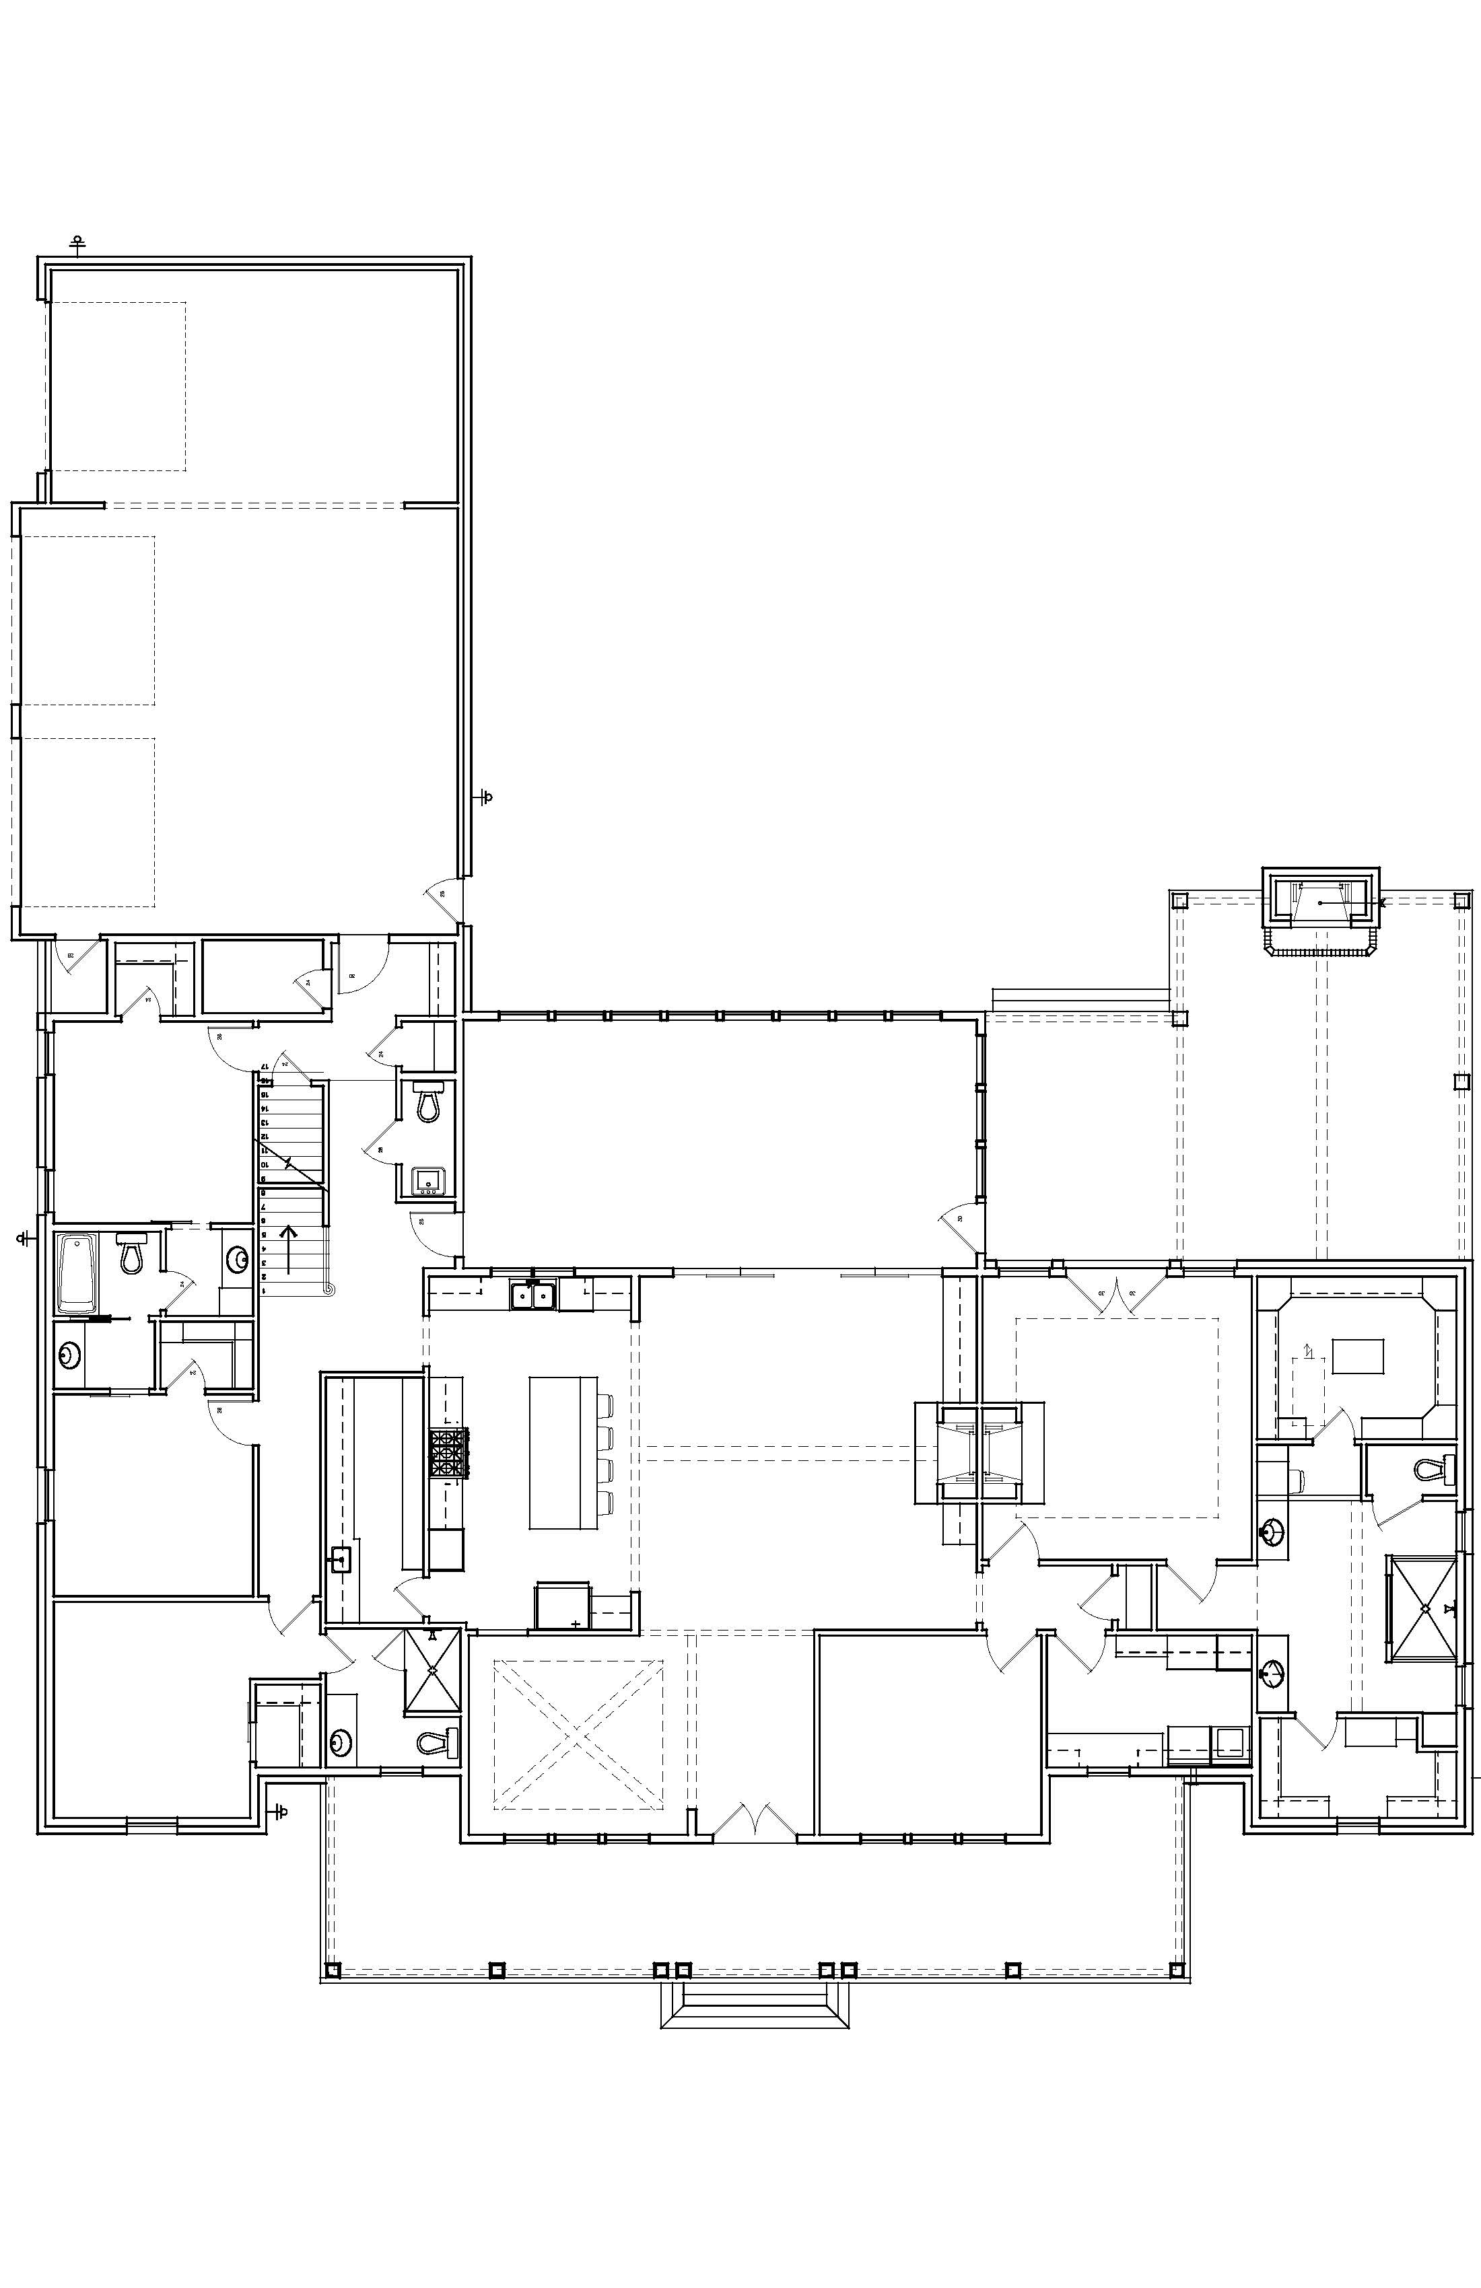
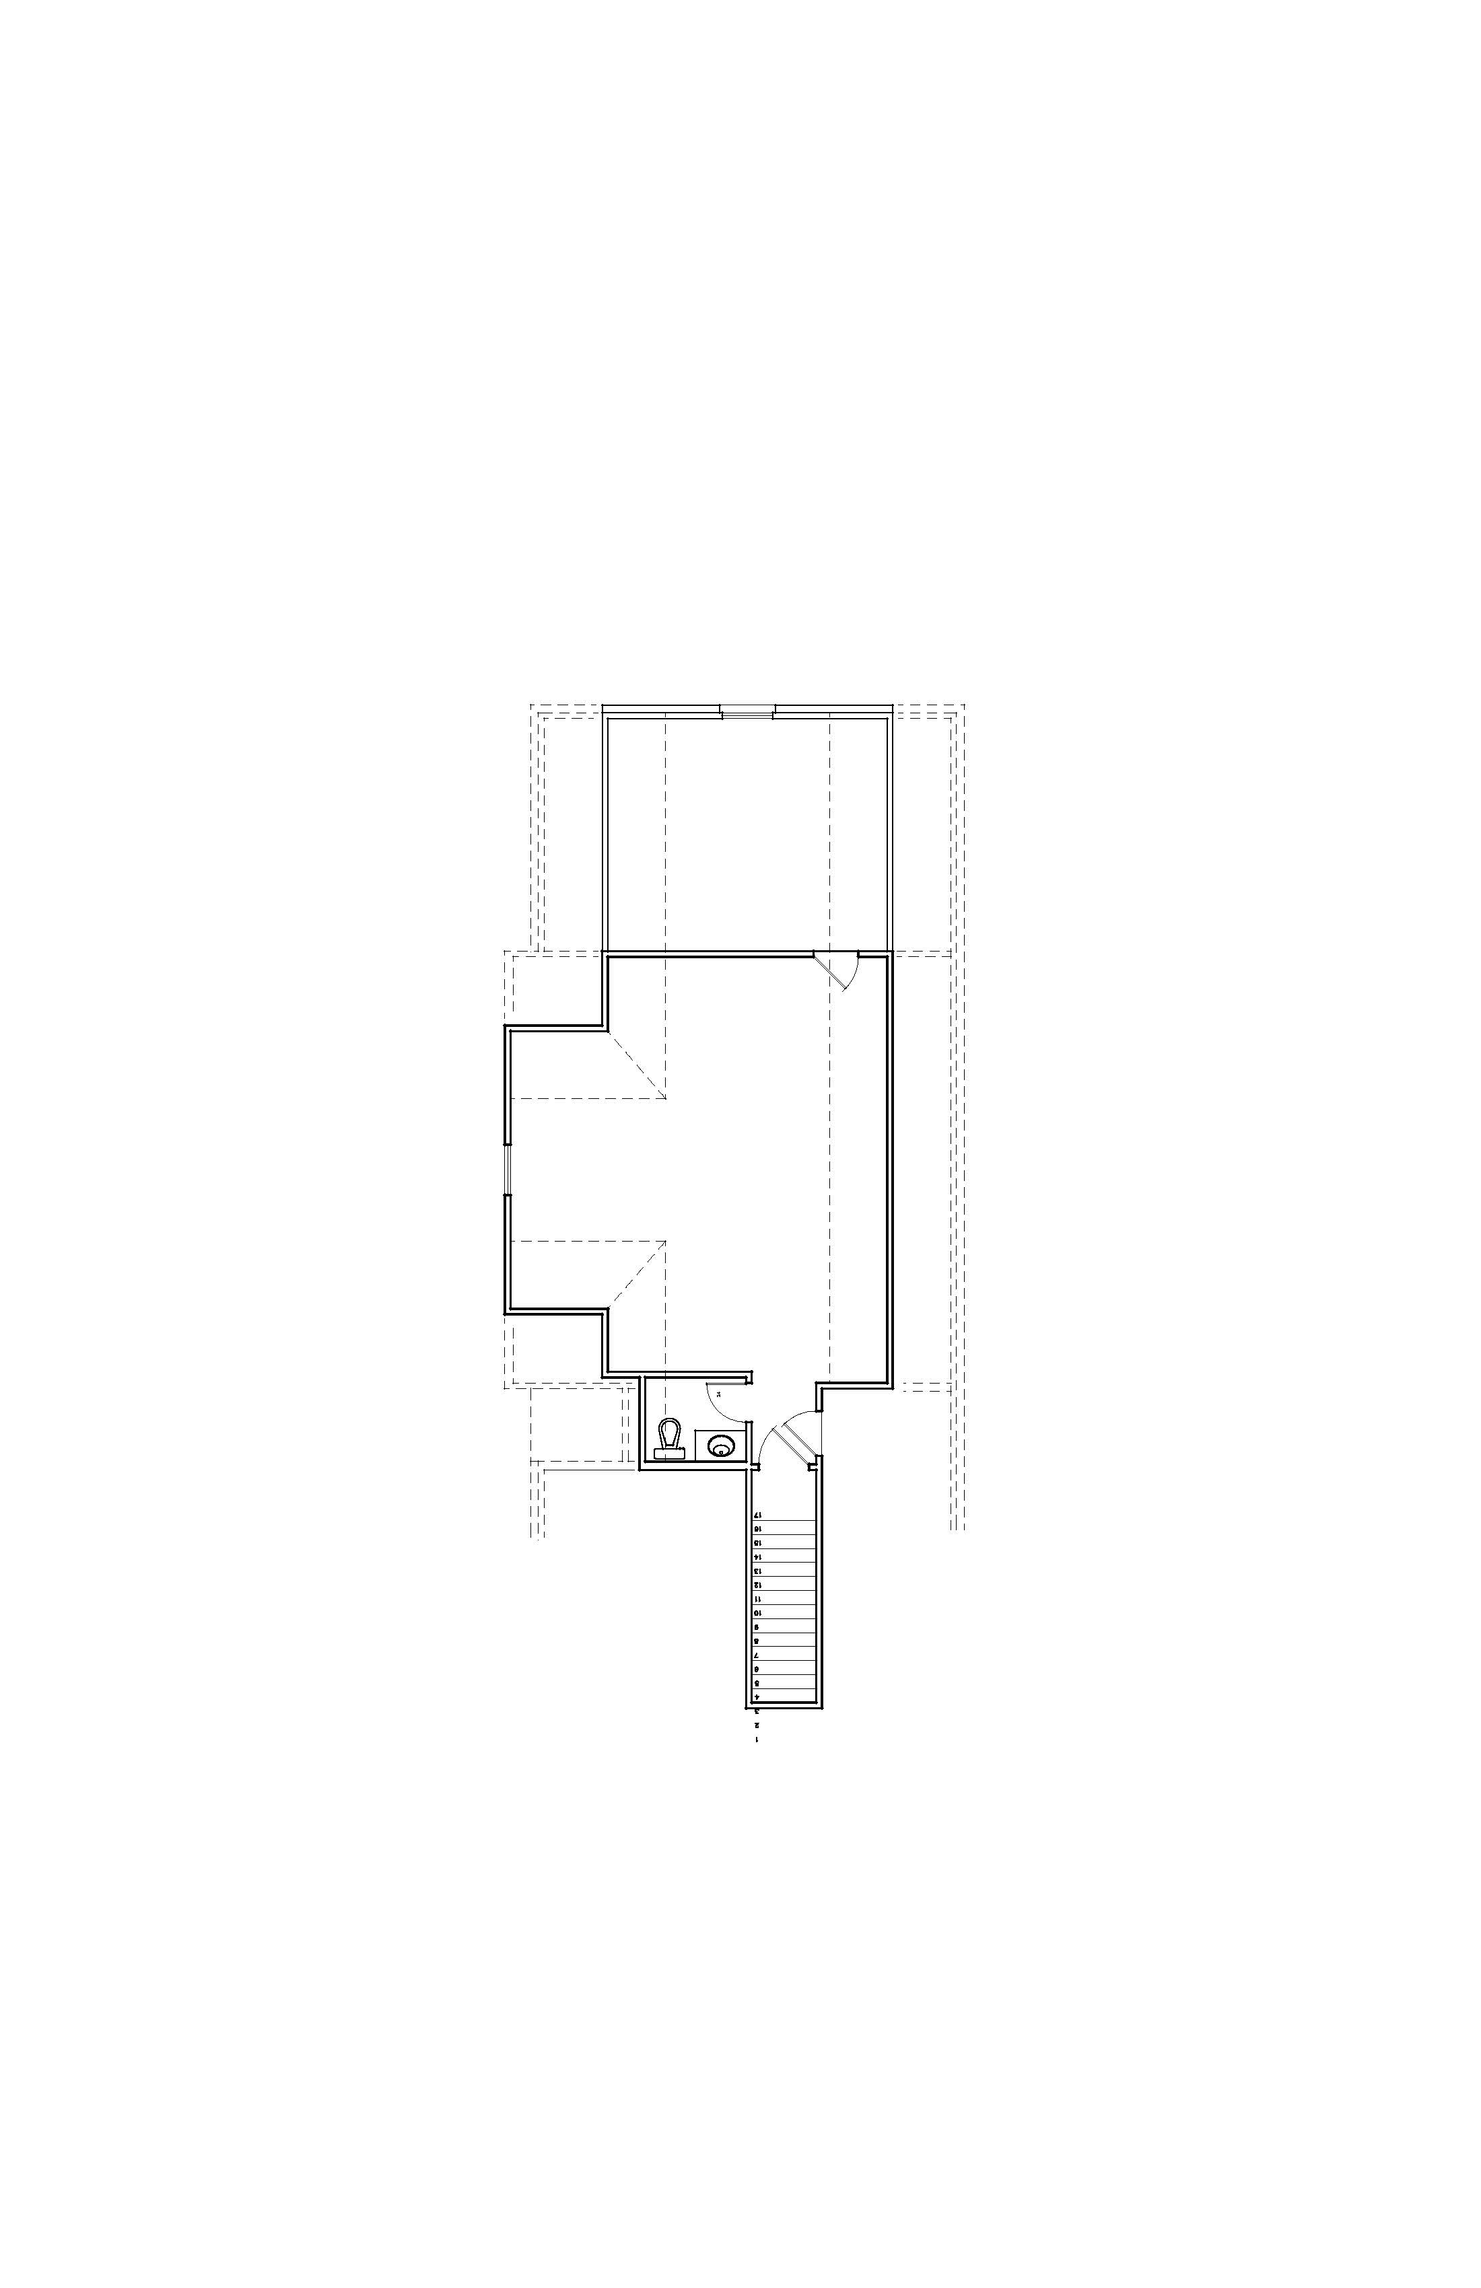
Floor Plans
No items found.
Produced by Vivid Digital Media
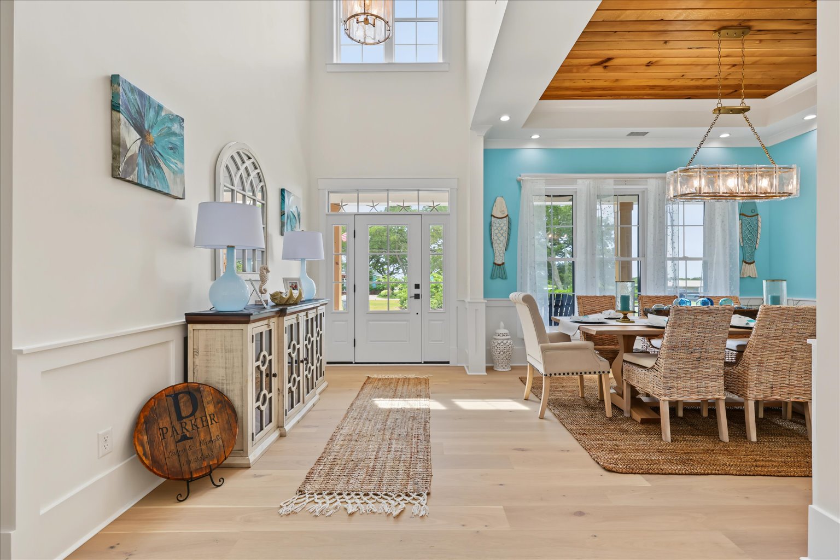
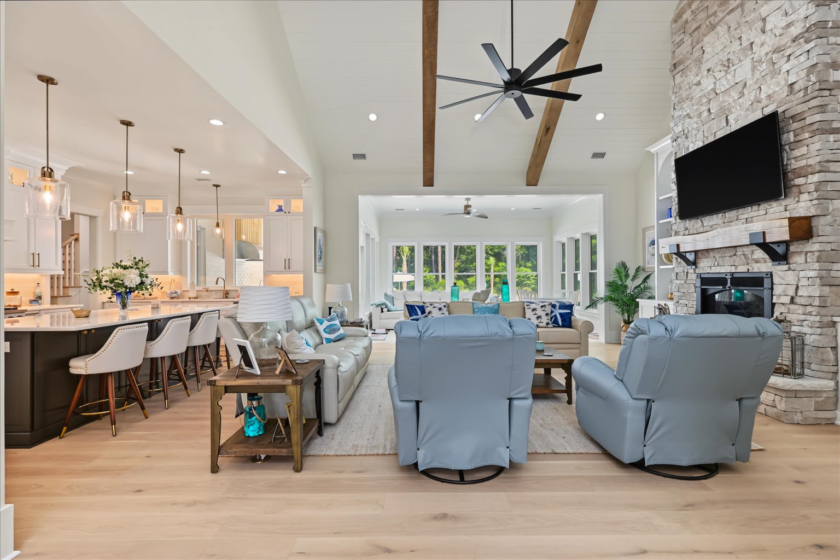
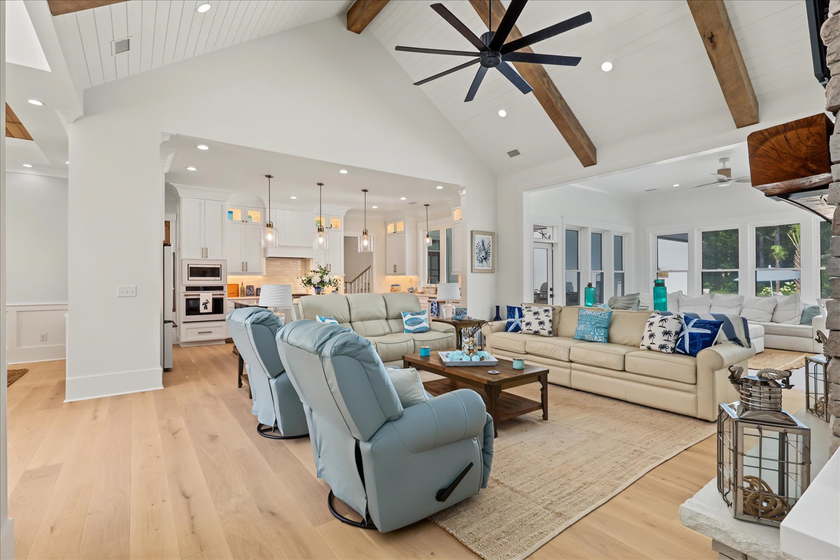
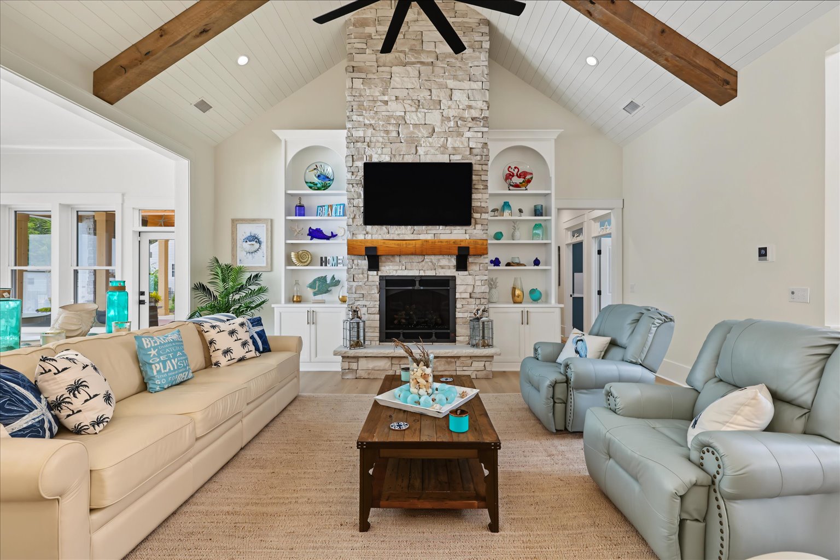
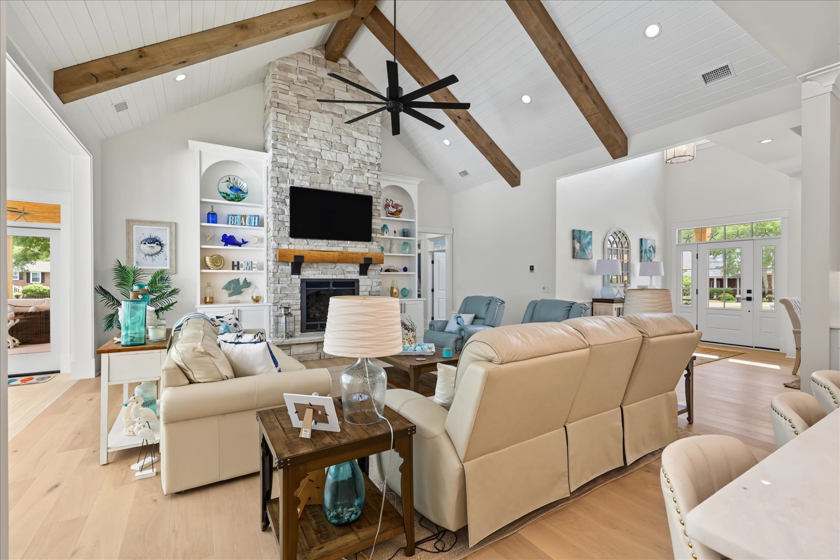
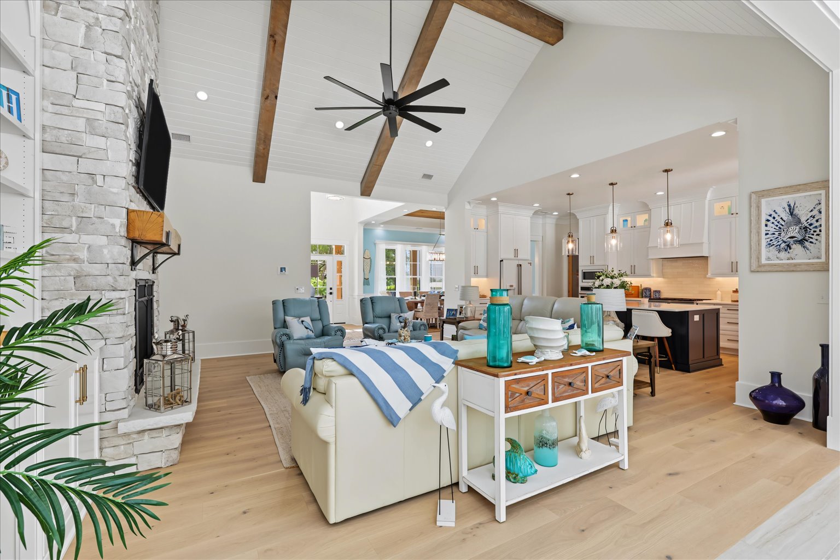
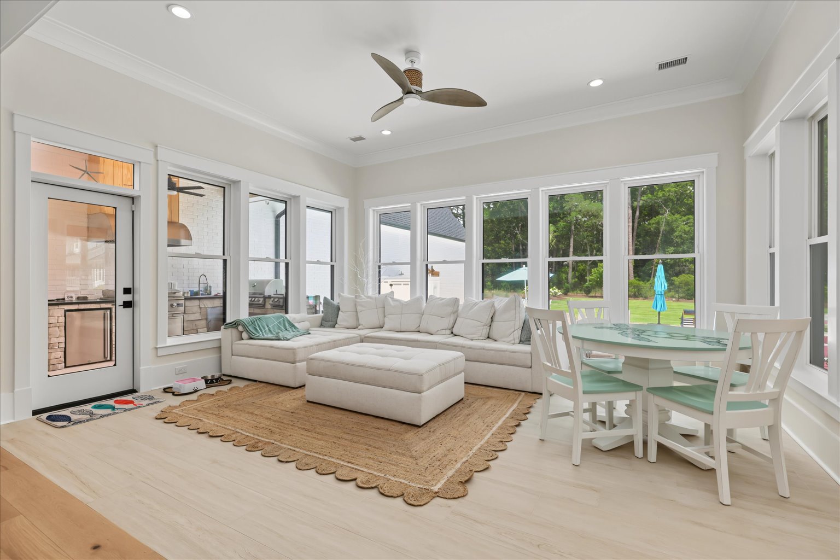
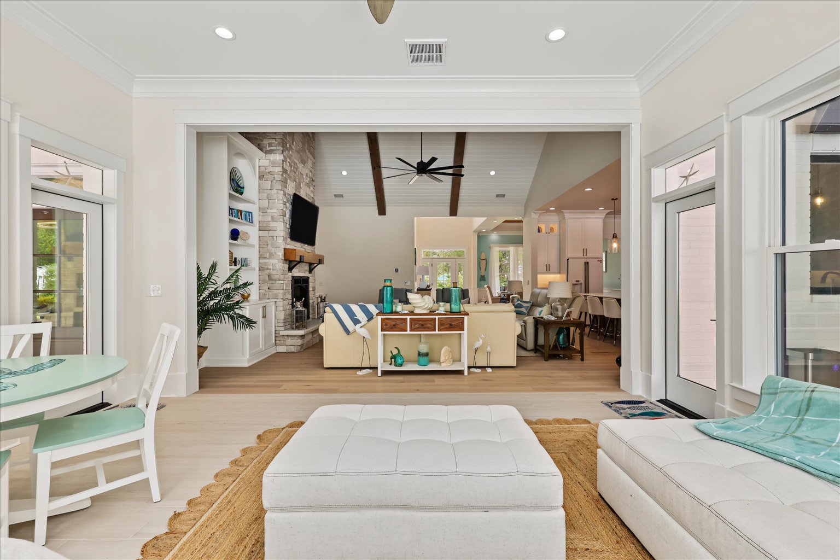
We're uploading more photos soon! Check back later.
More New Construction Homes

3
Bedrooms
2
Bathrooms
Open to Public
4
Bedrooms
3.5
Bathrooms
7
Bedrooms
6.5
Bathrooms
Open to Public
3
Bedrooms
2.5
Bathrooms


The Brunswick County Parade of Homes is an annual promotional event sponsored by the Brunswick County Home Builders Association.
