

Leland, NC
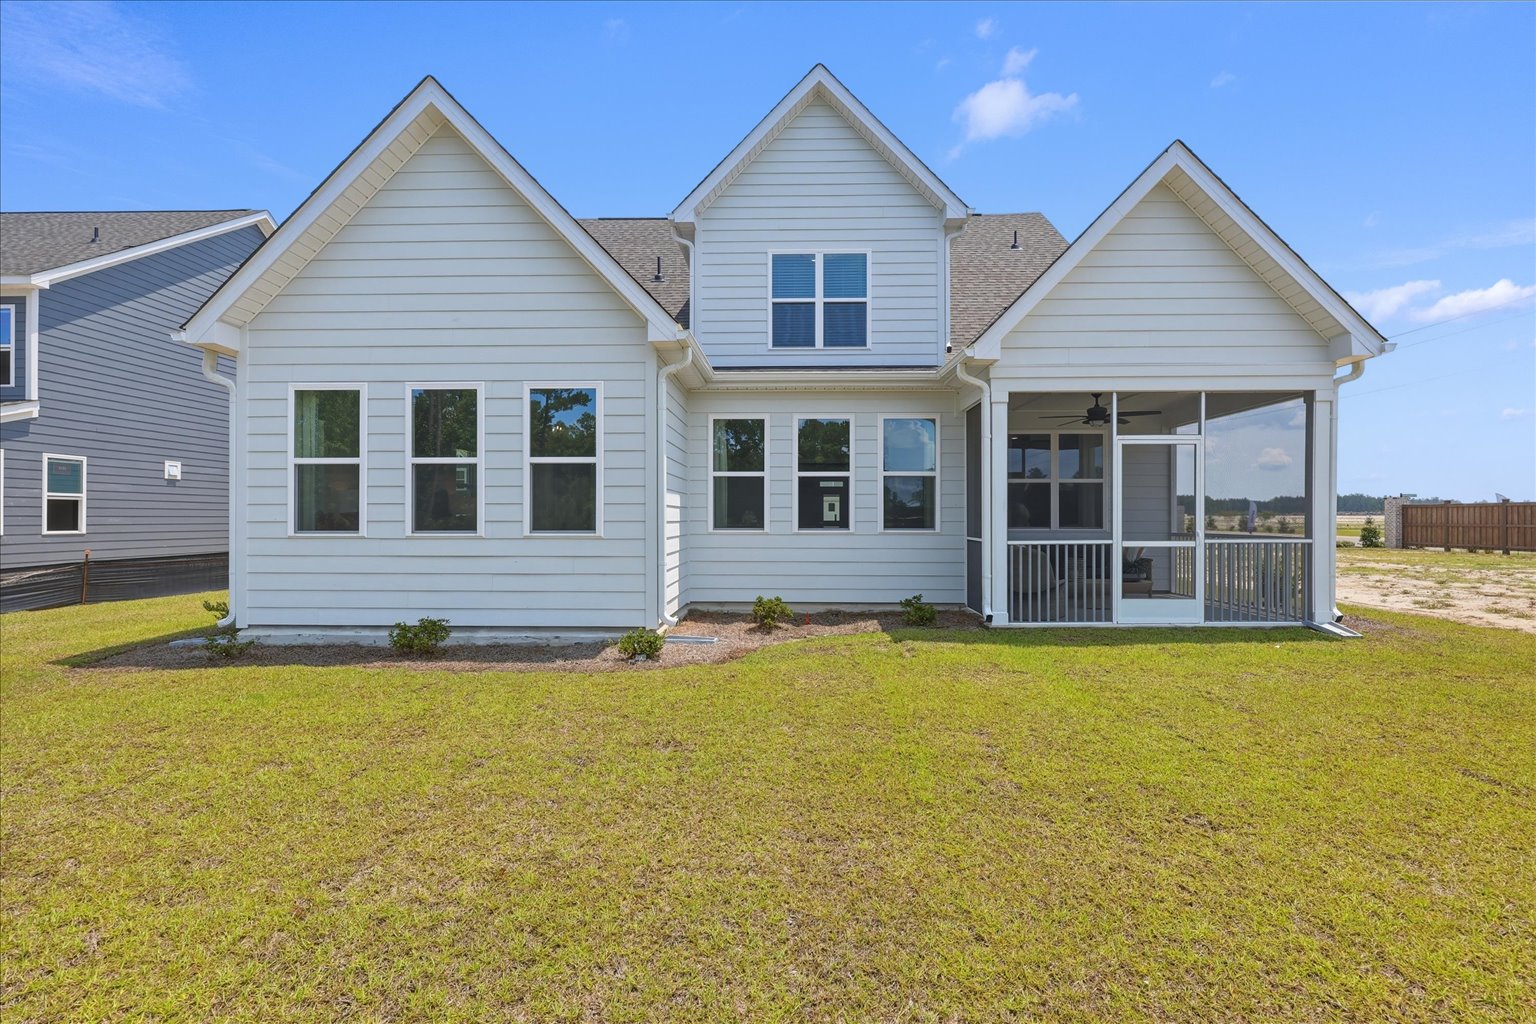
Winston by McKee Homes
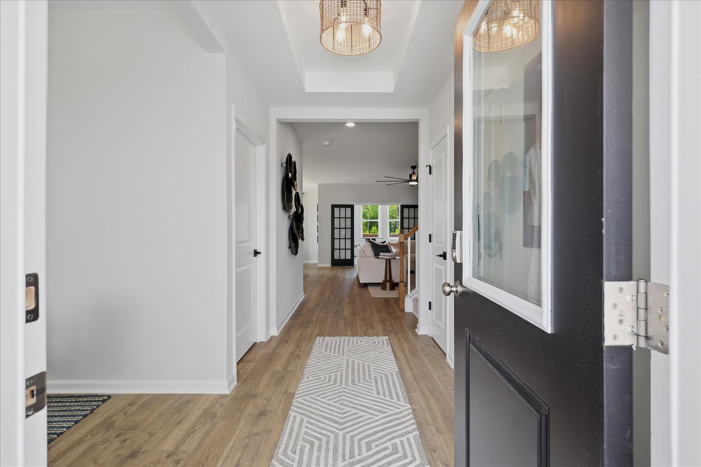
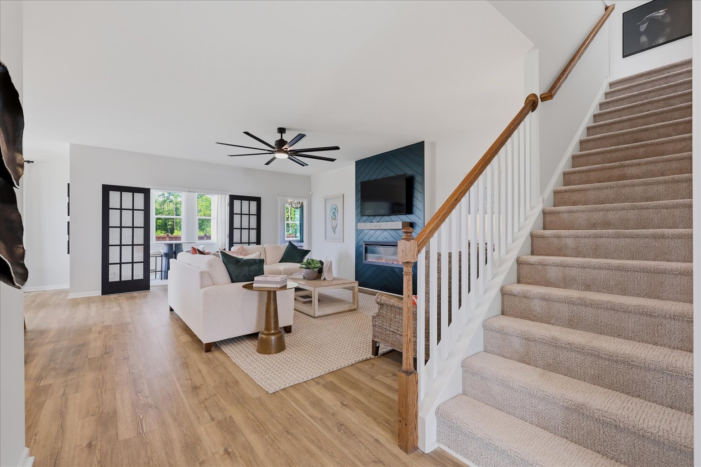
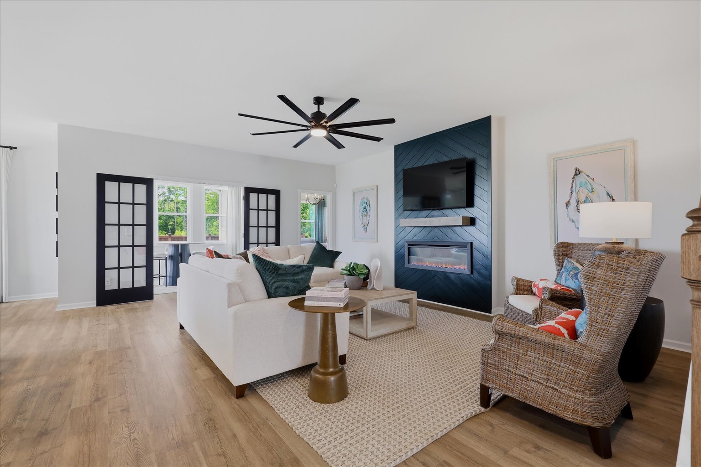
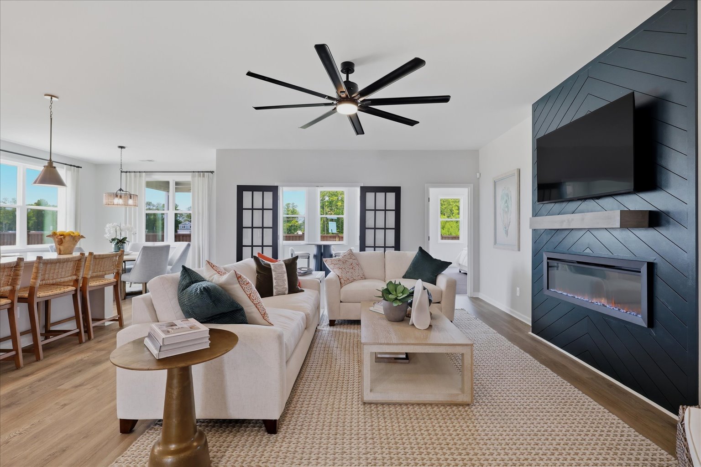
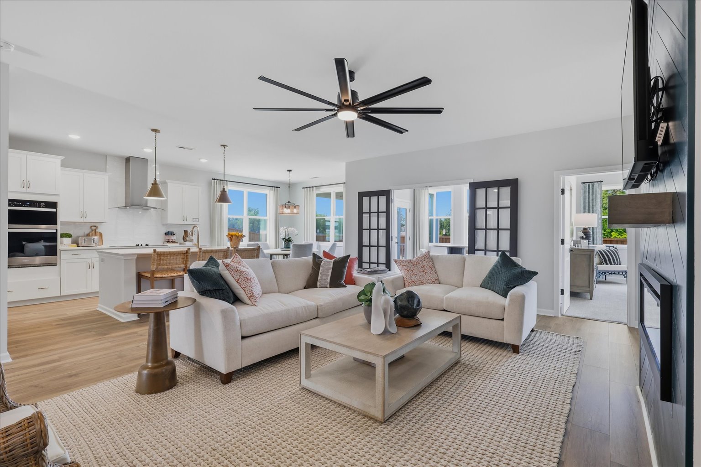
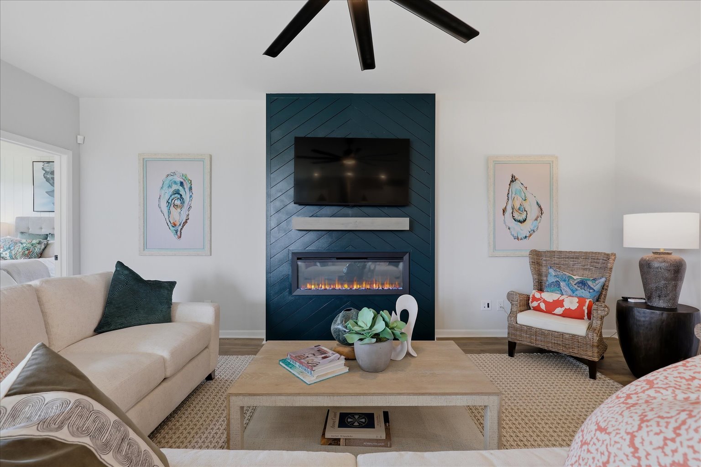
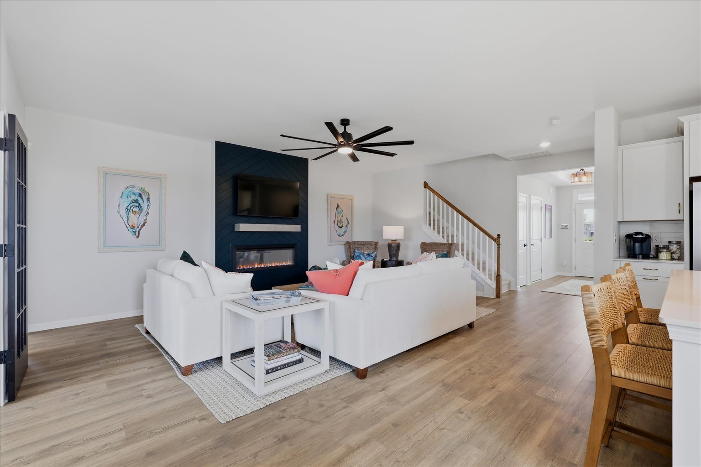
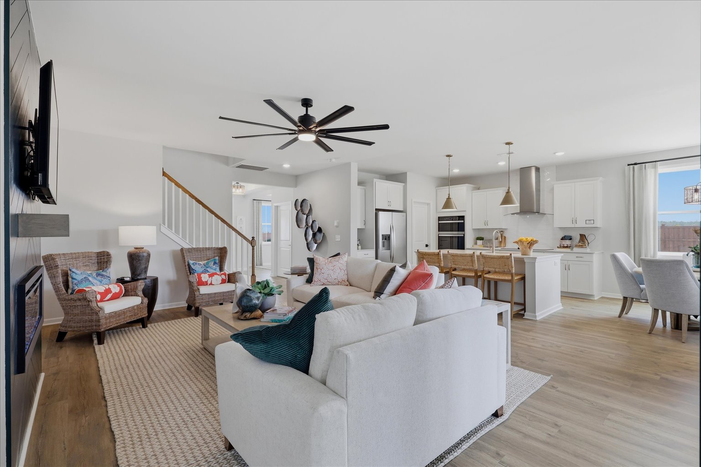
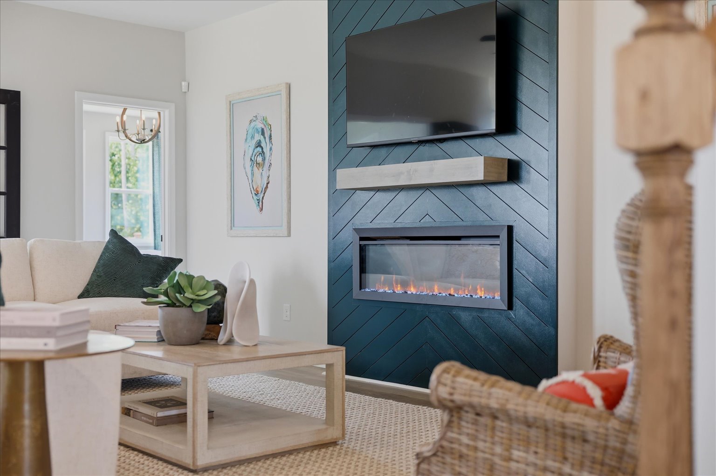
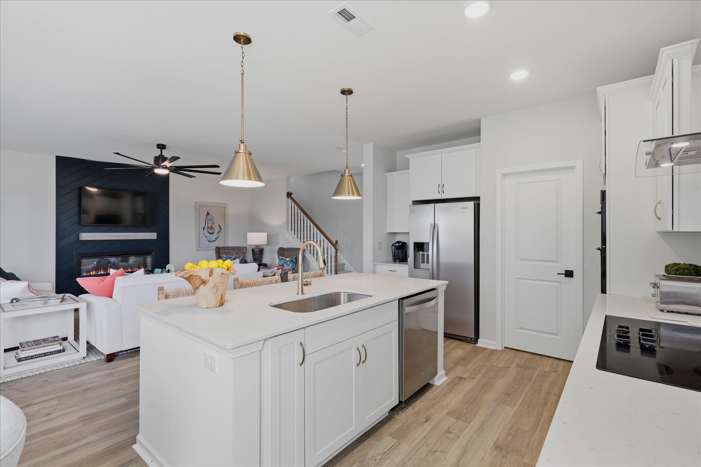
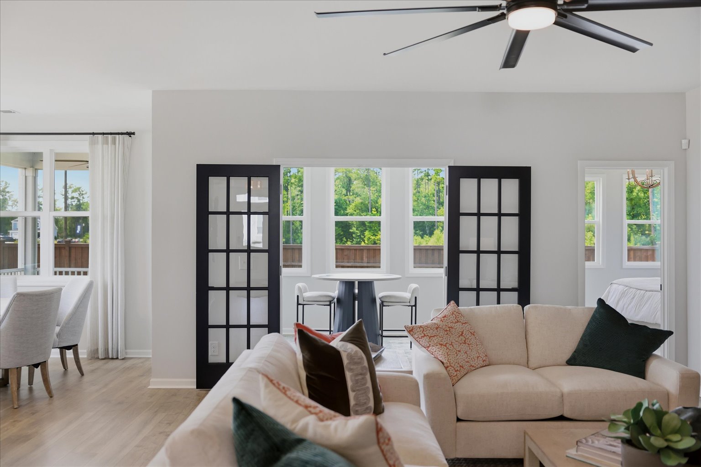
• Bright, open living room designed for gathering
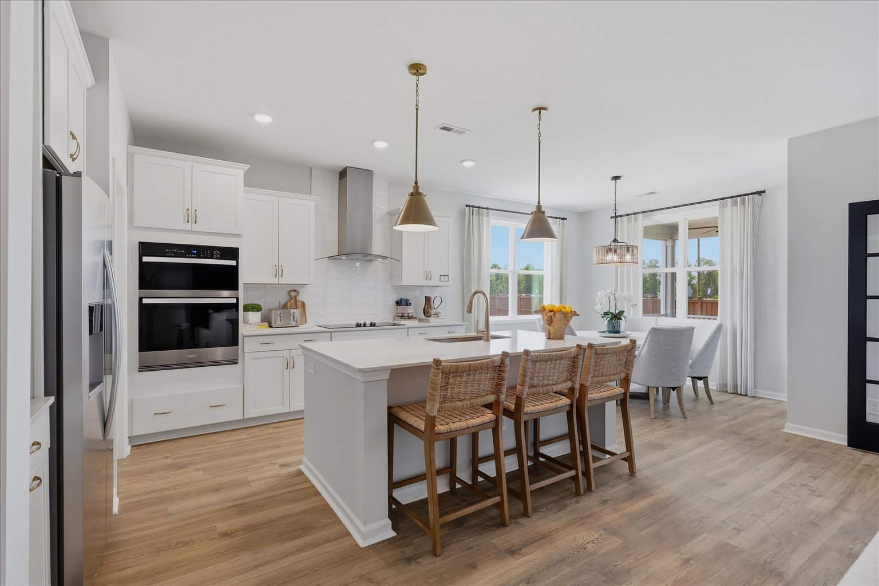
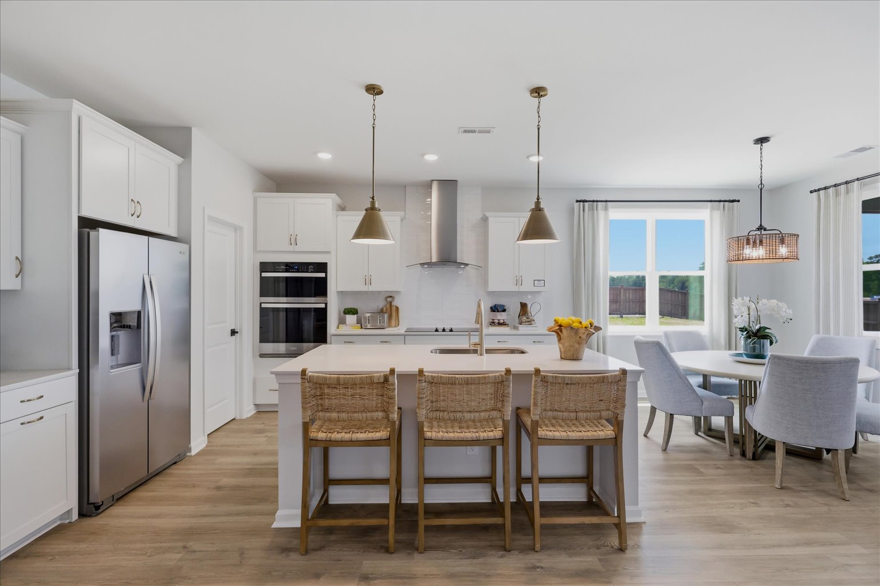
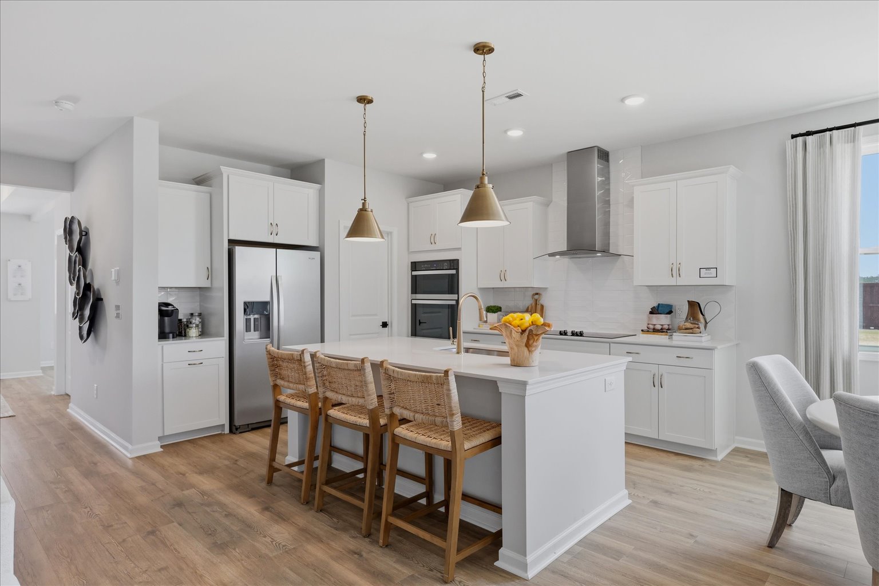
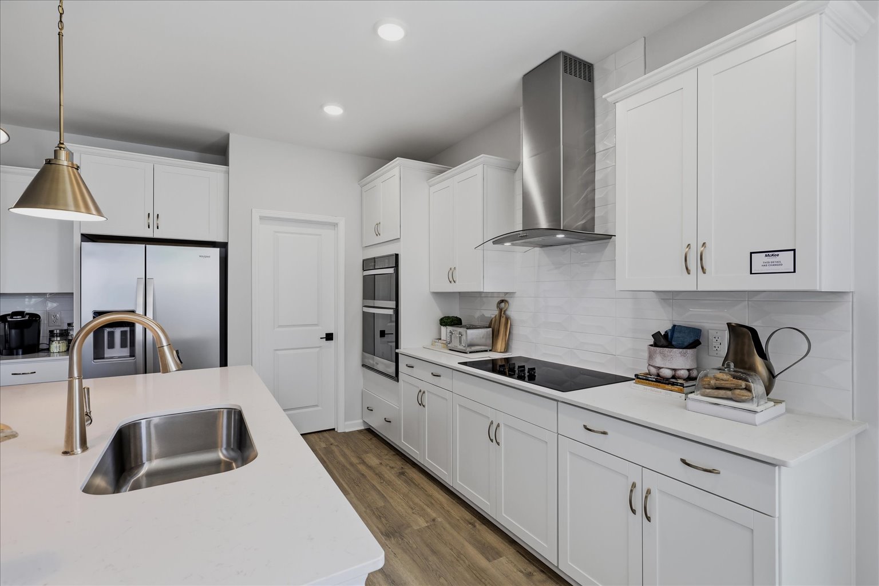
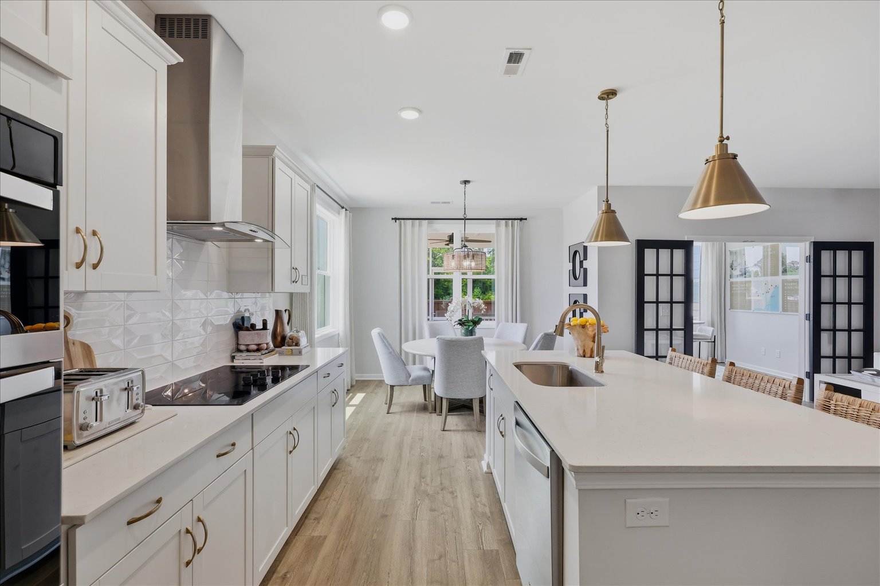
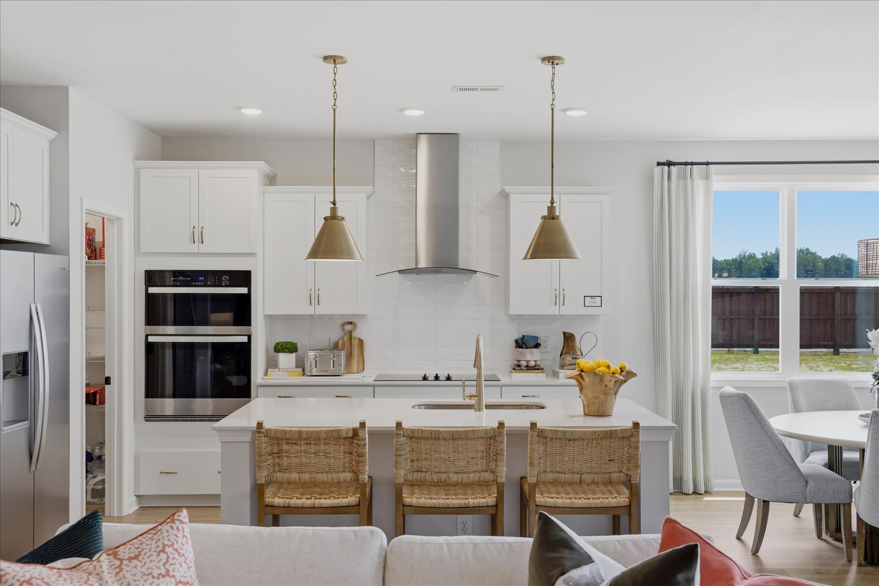
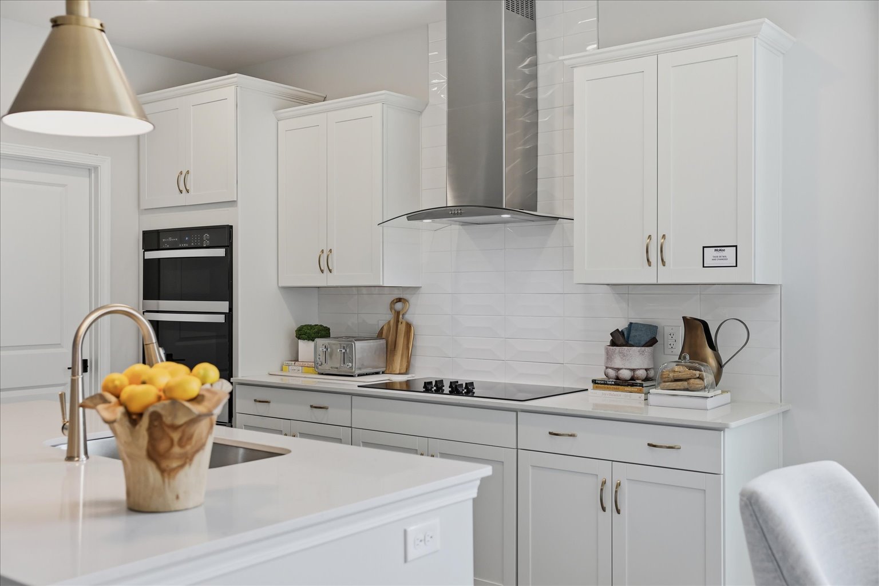
• Chef’s kitchen with walk-in pantry
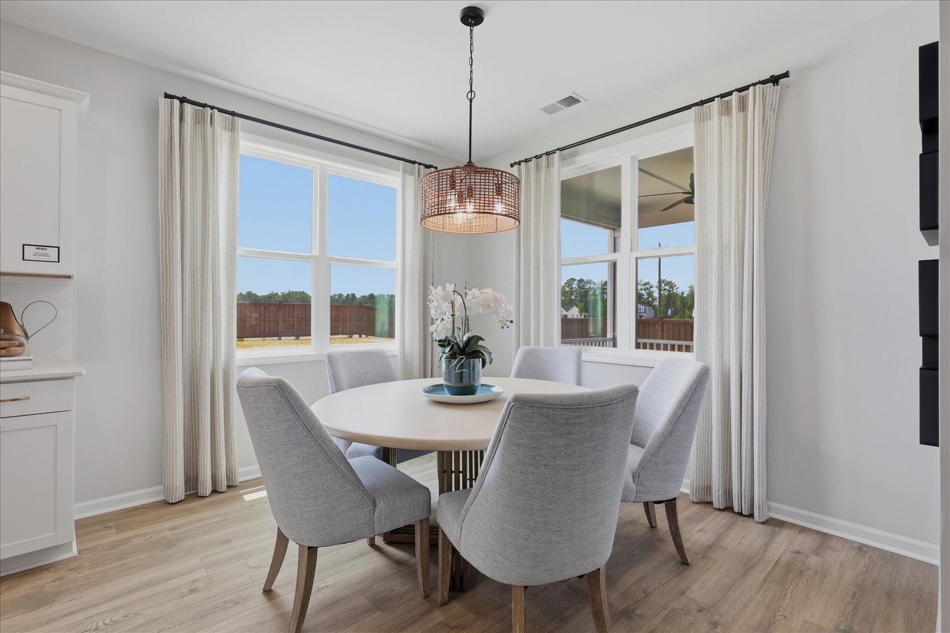
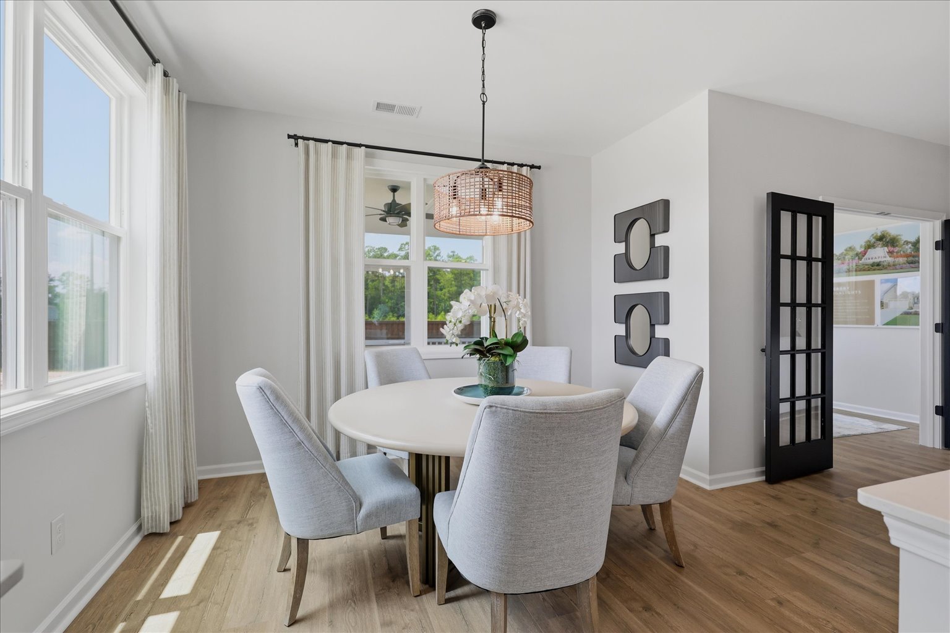
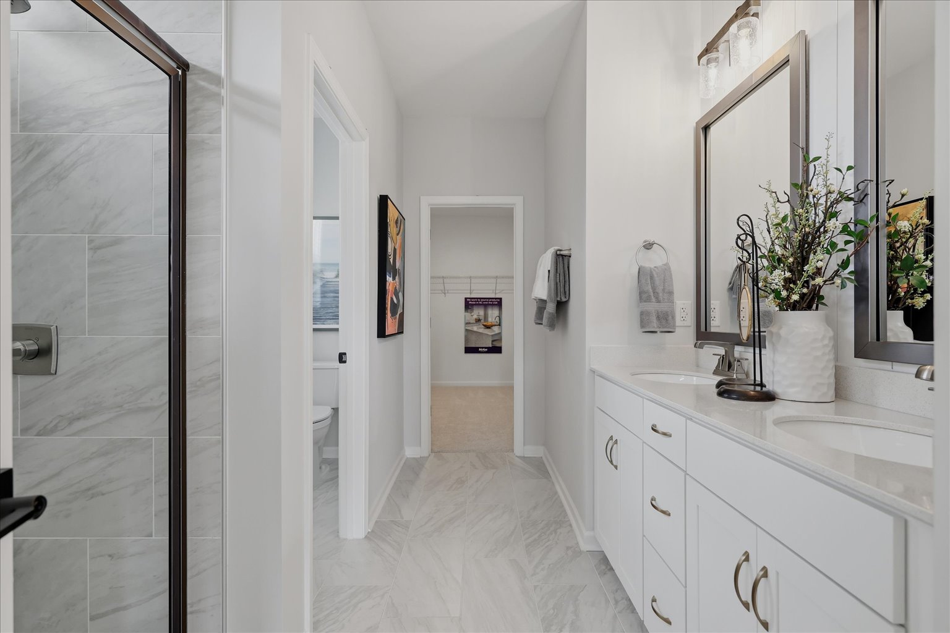
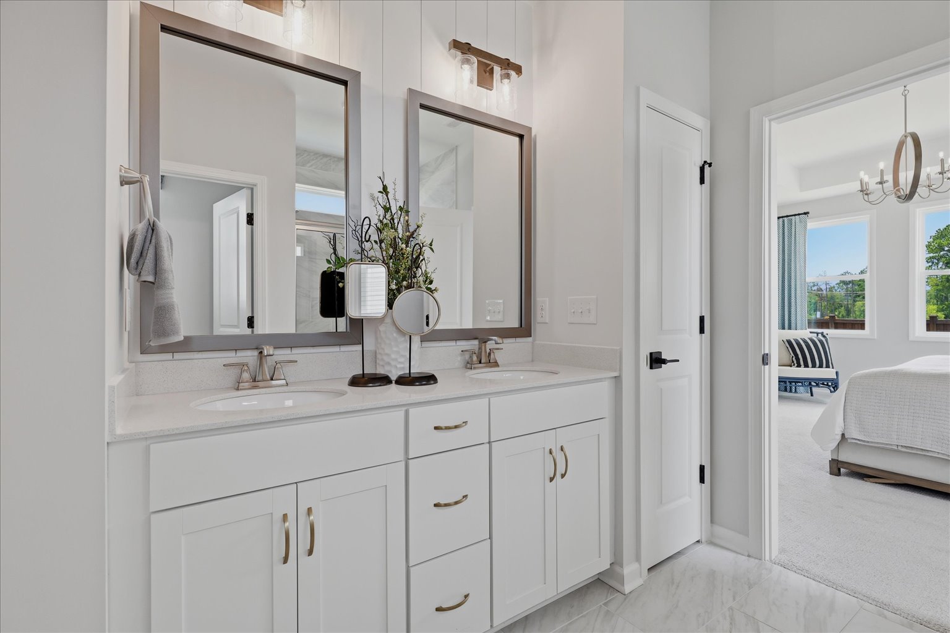
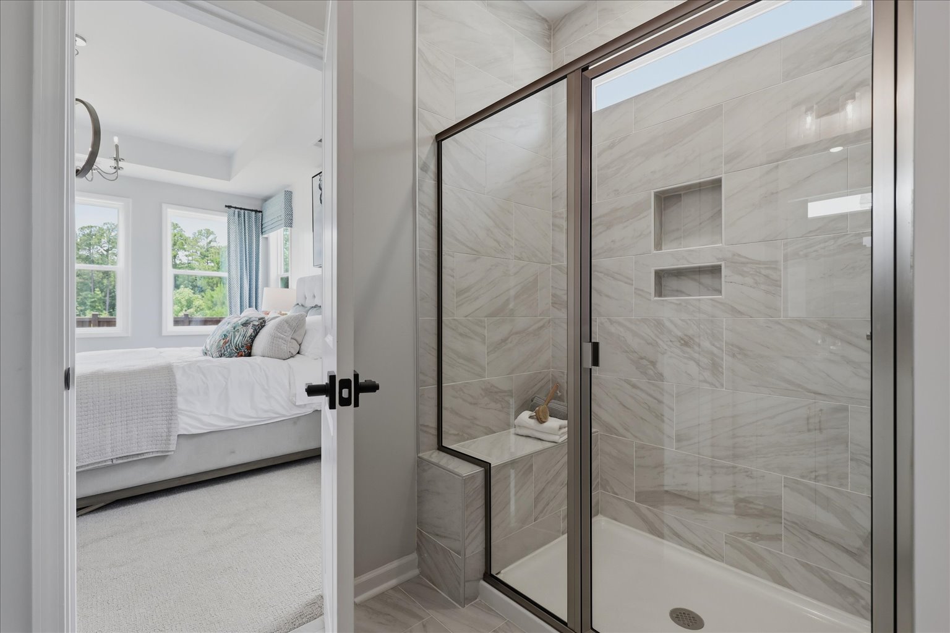
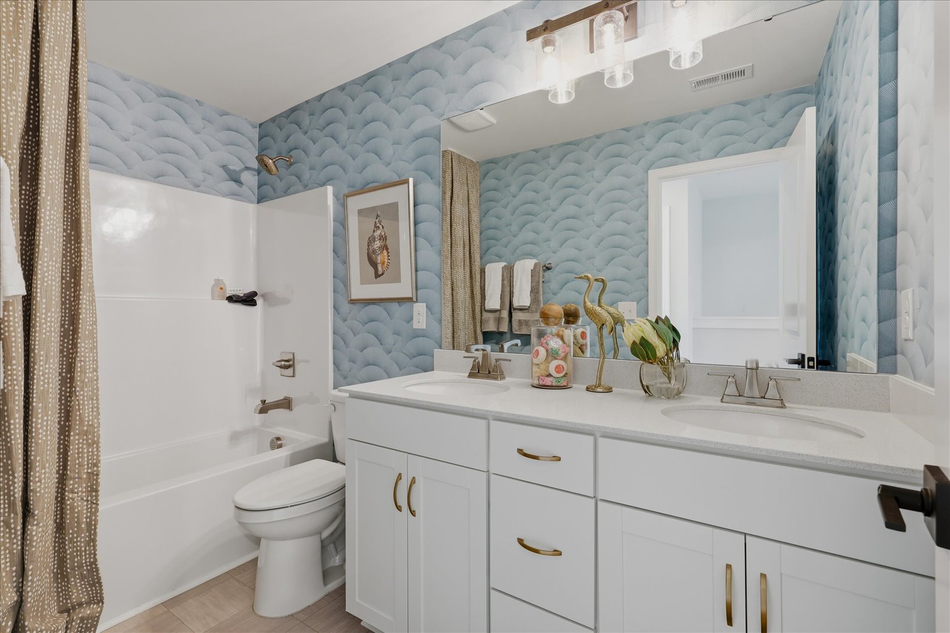
• Elegant finishes & thoughtful architectural details throughout
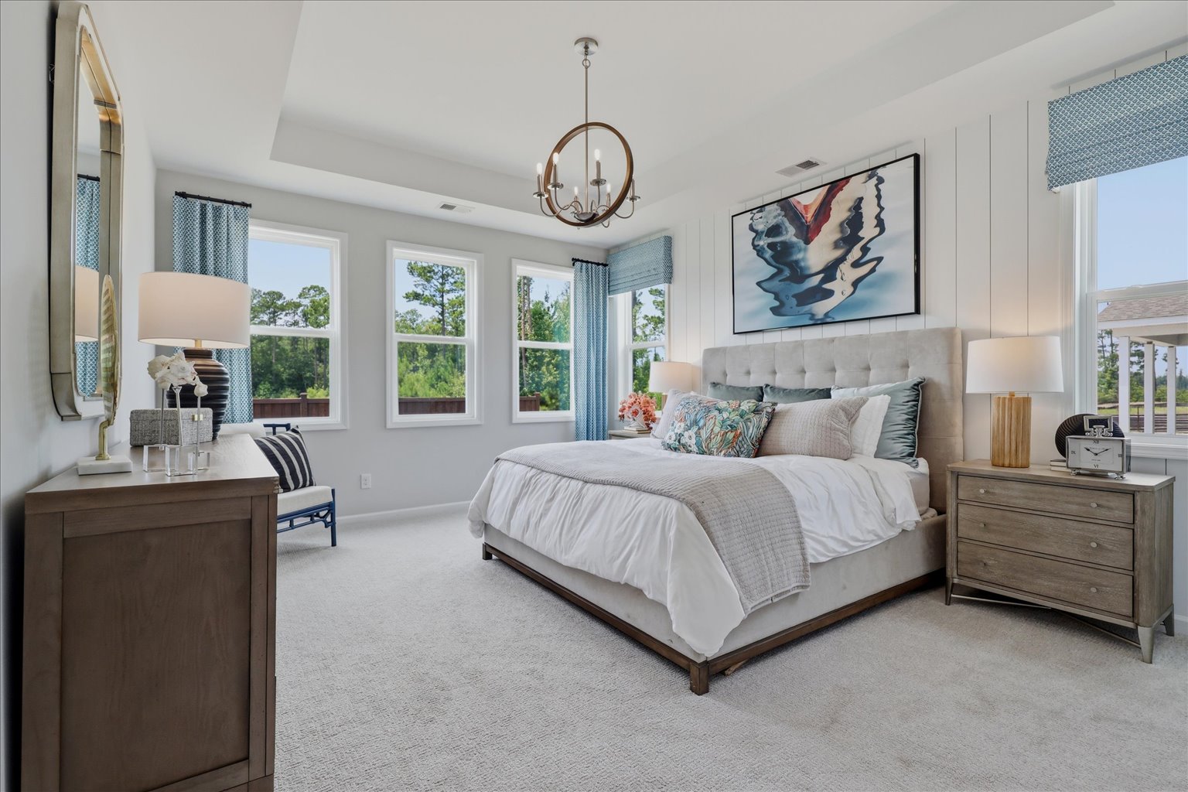
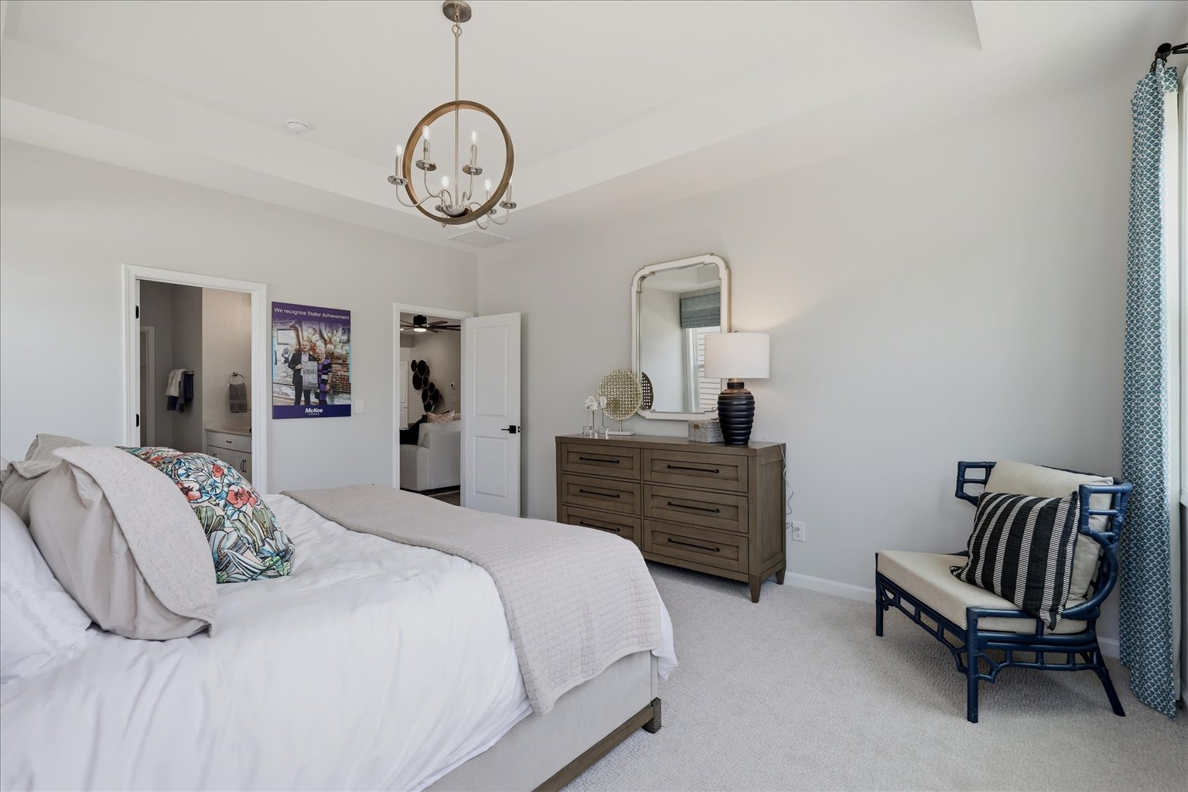
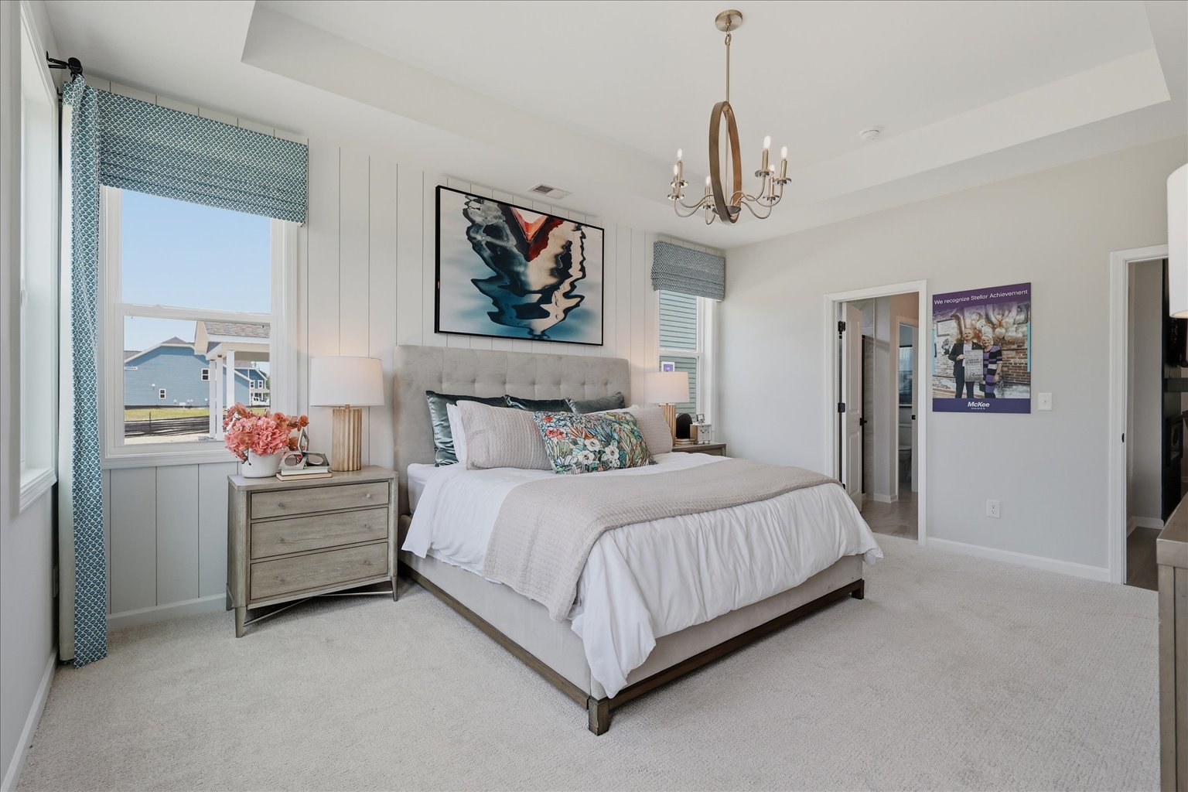
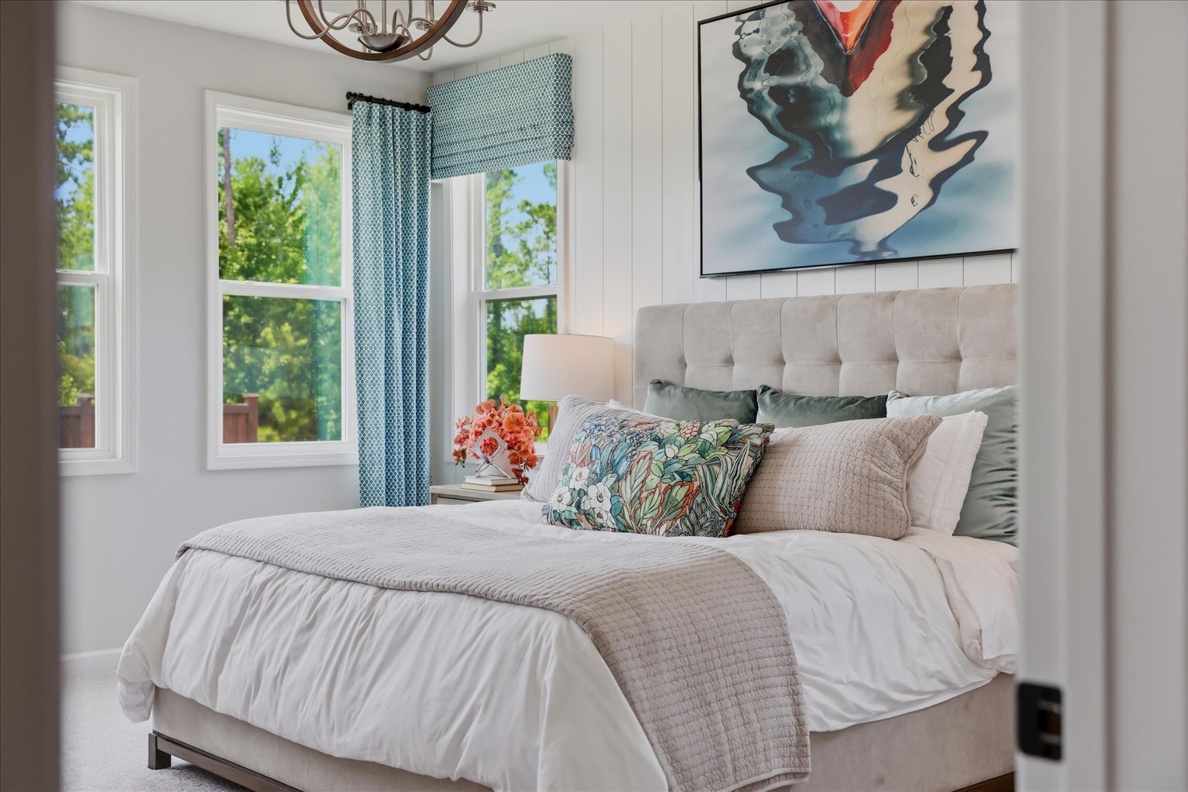
• Primary bedroom on main floor
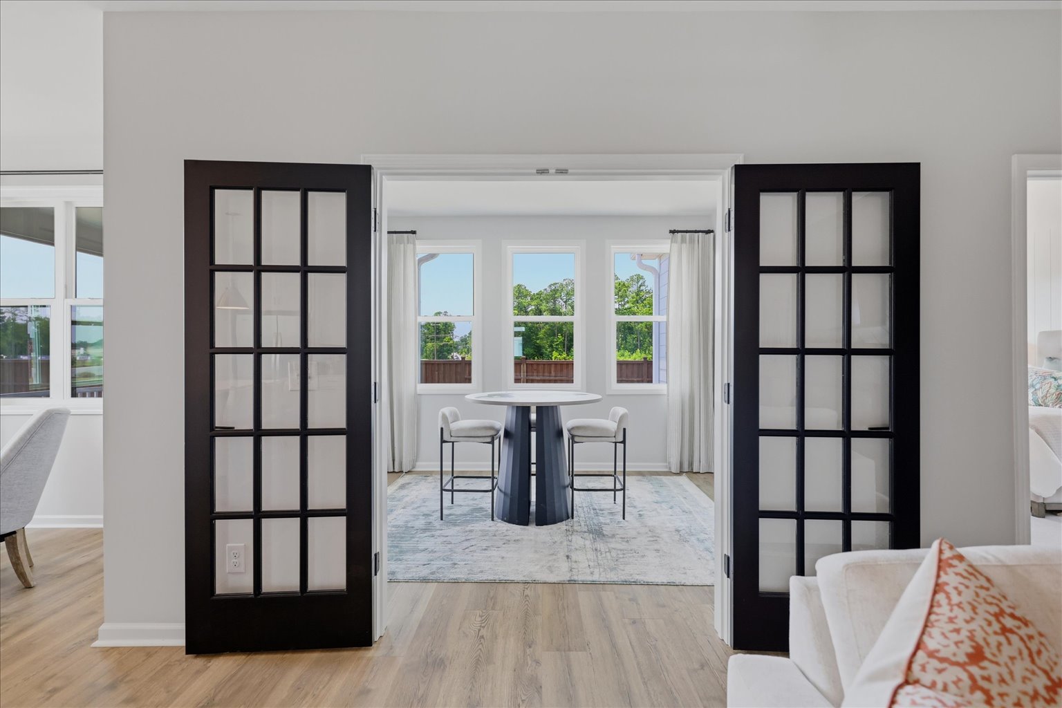
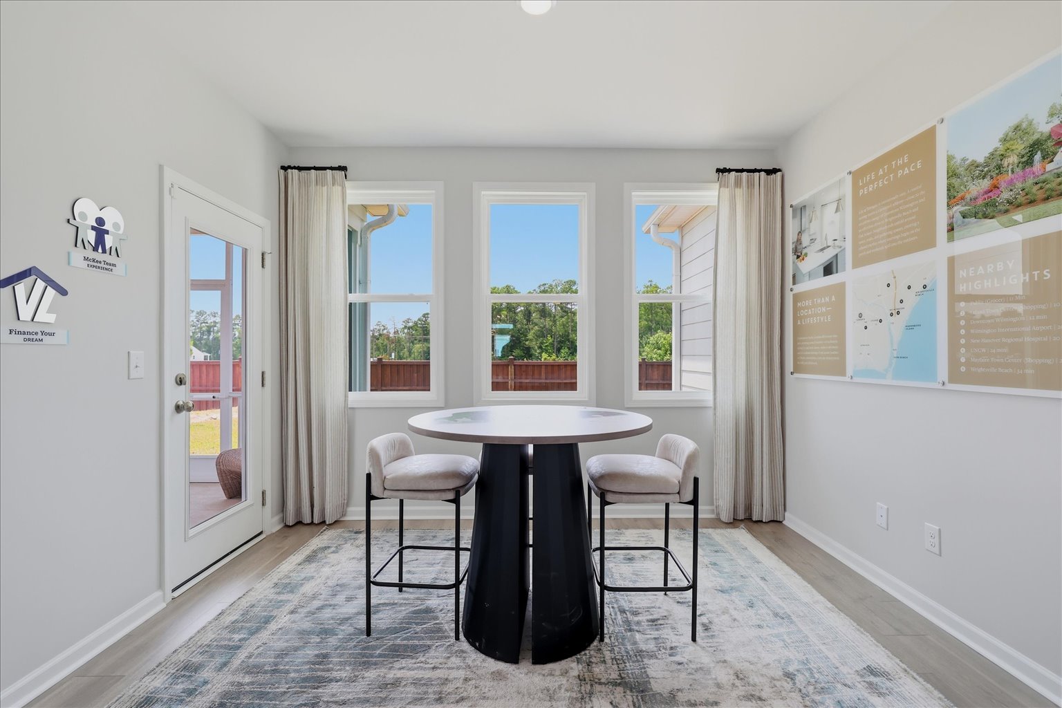
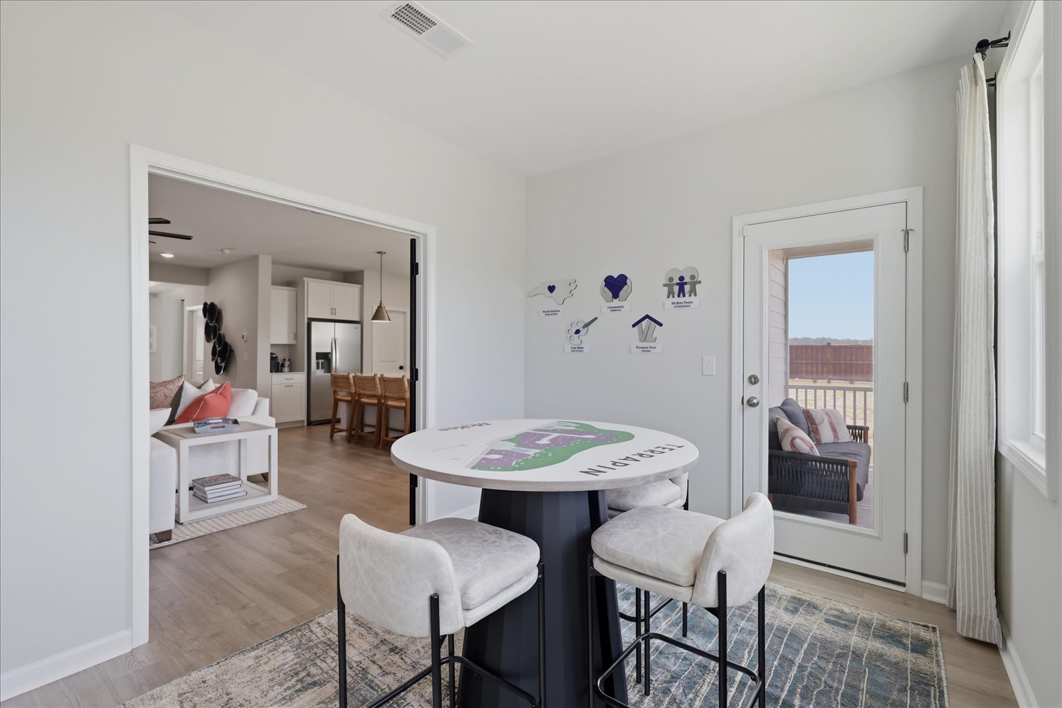
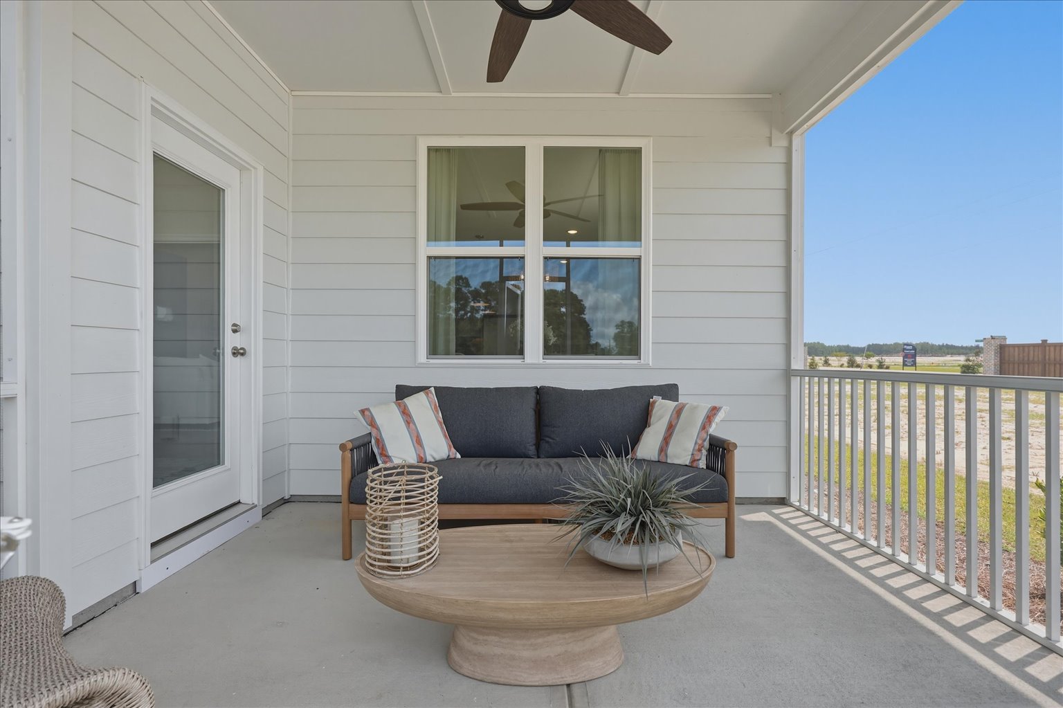
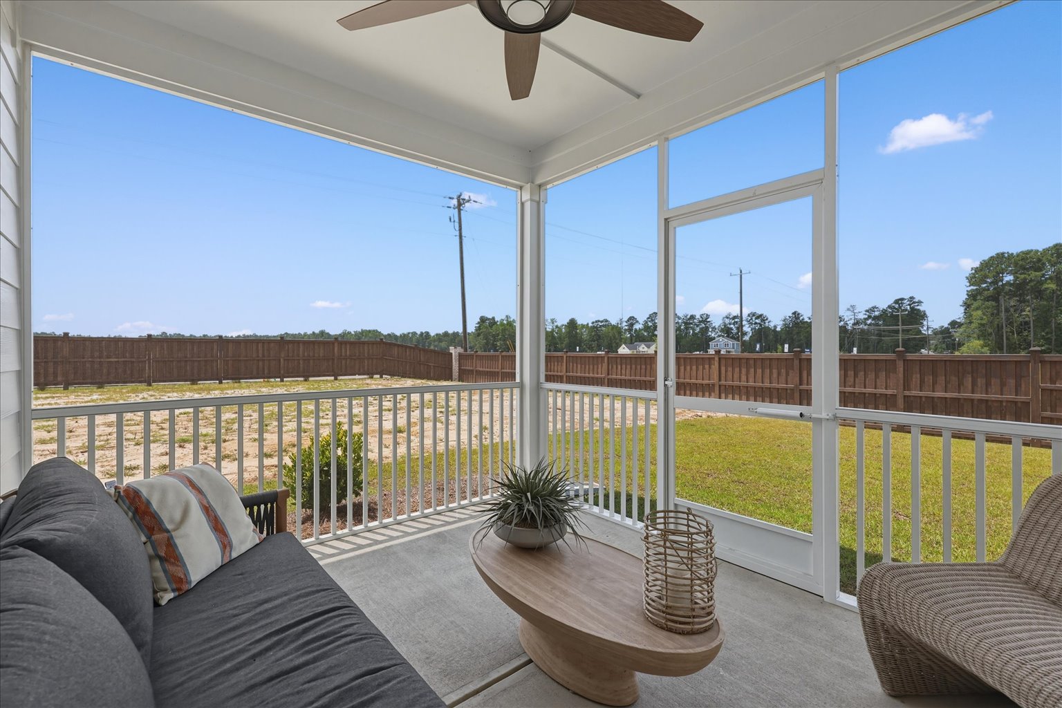
• Beautiful sunroom extending to screened porch
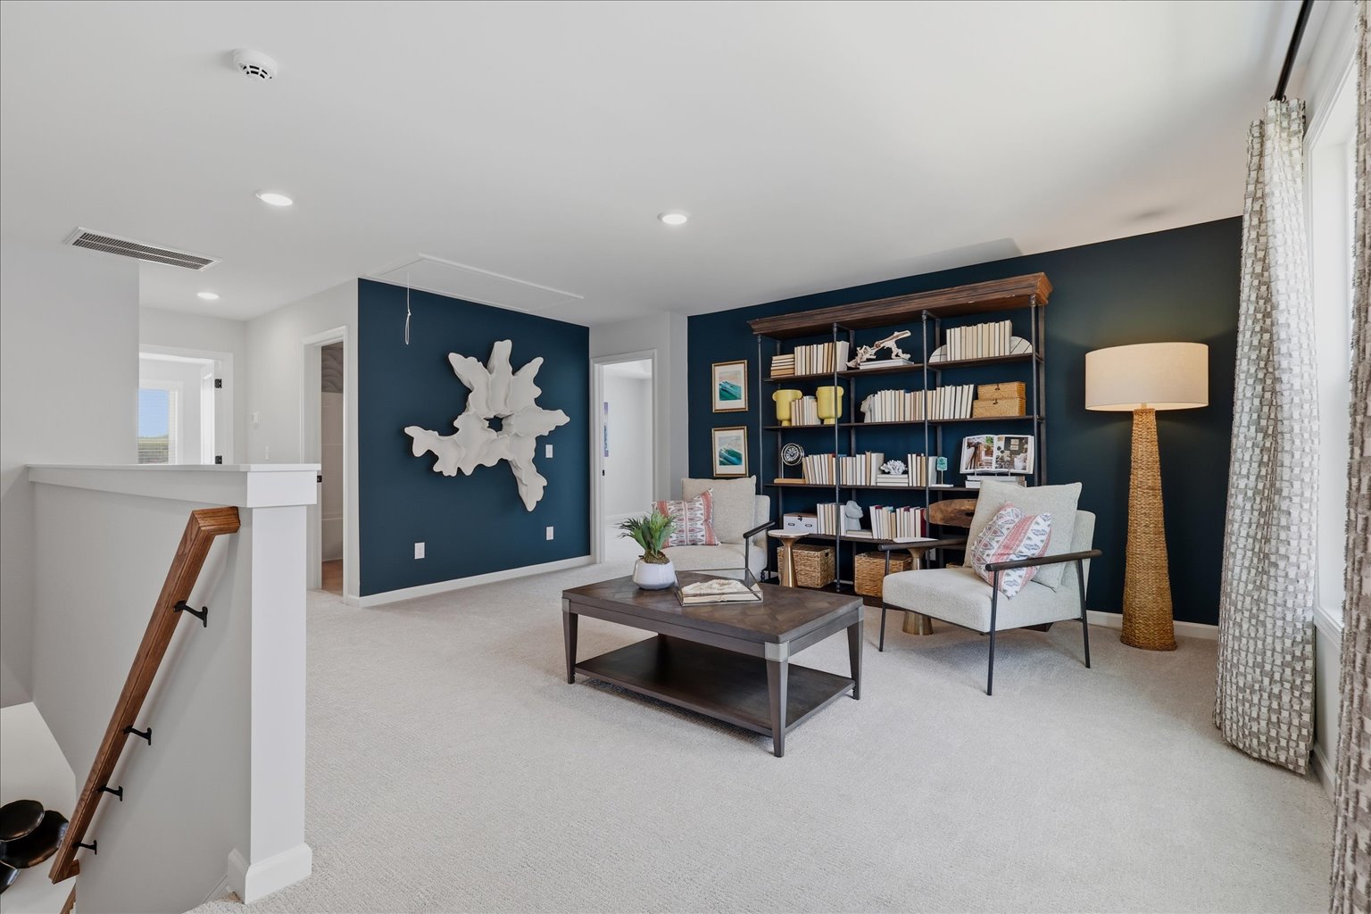
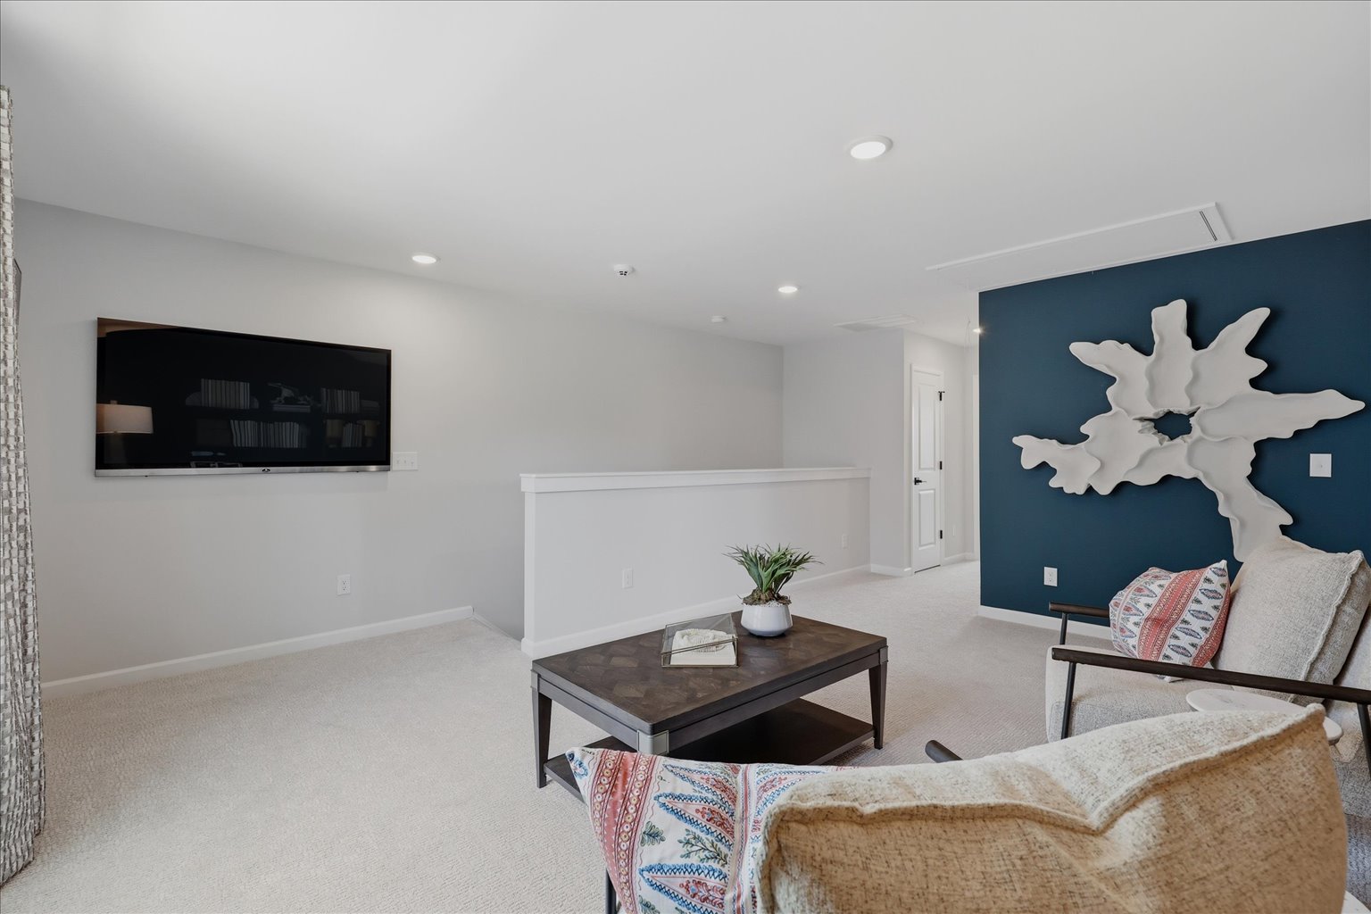
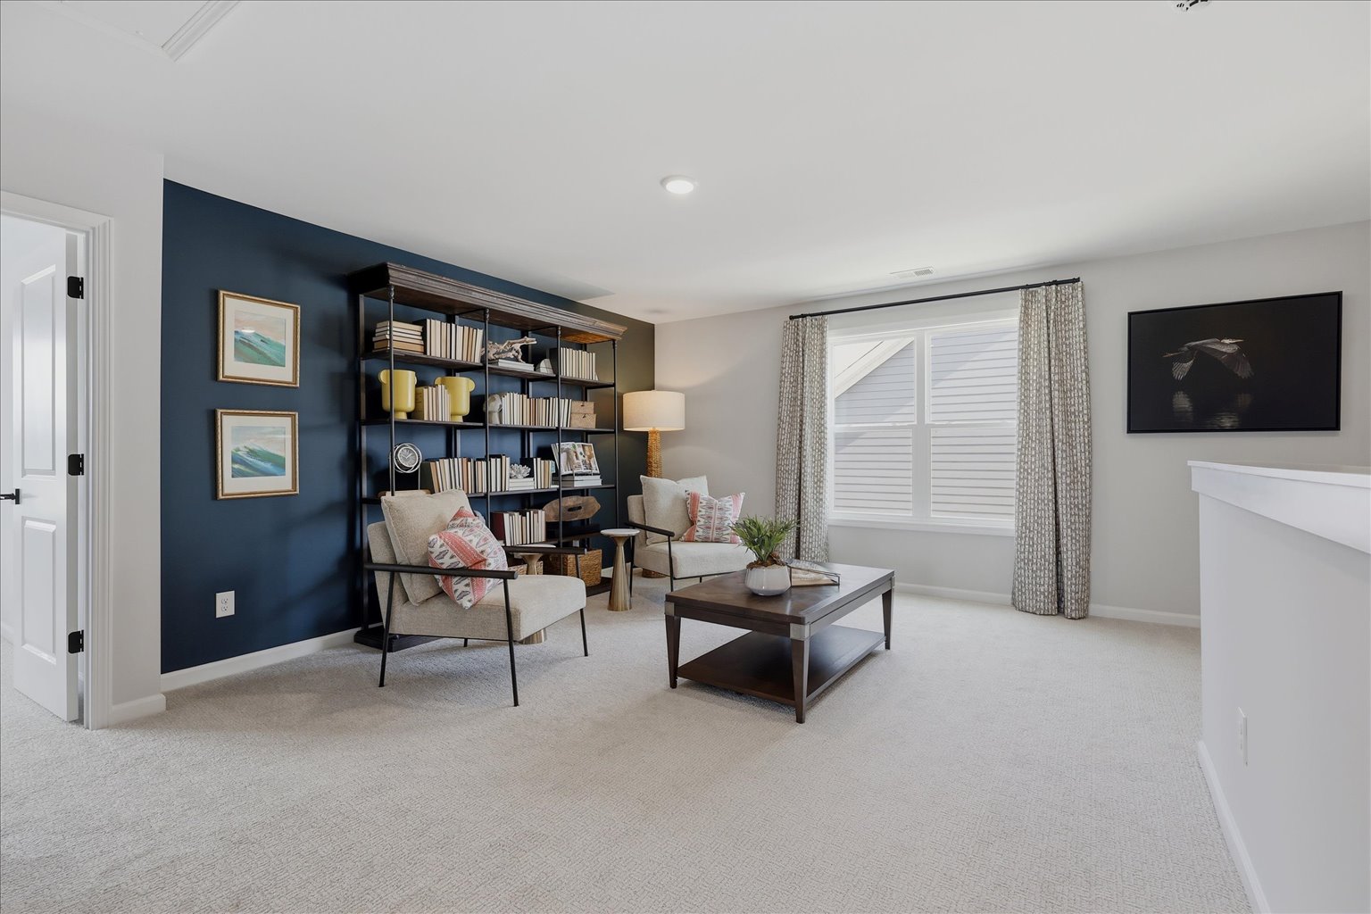
• Spacious loft on second-floor
• Two-car garage with epoxy flooring
• Seamless indoor-outdoor flow
• Planned community with resort-style amenities
Winston by McKee Homes
Custom Home/Not For Sale
Leland, NC

3
Bedrooms

2.5
Bathrooms

2347
Sq Feet

2
Car Garage
Open to Public
Floor Plans
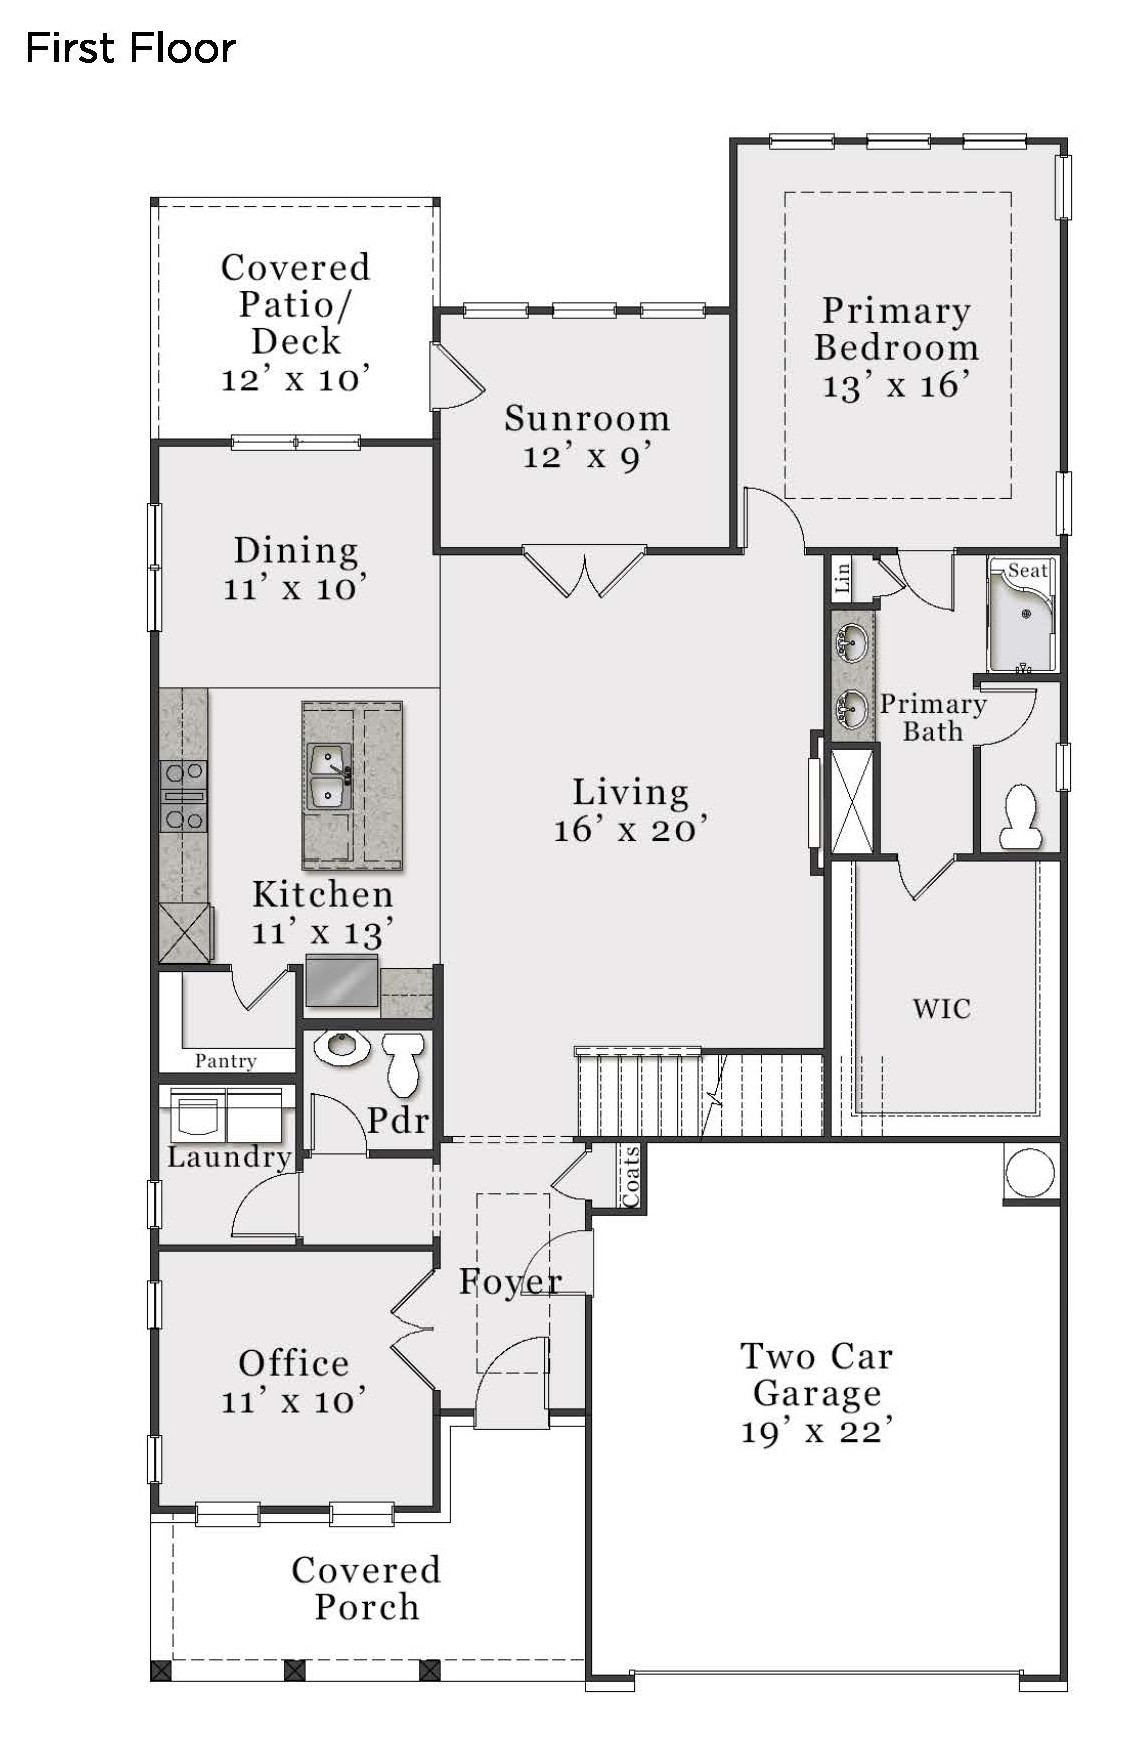
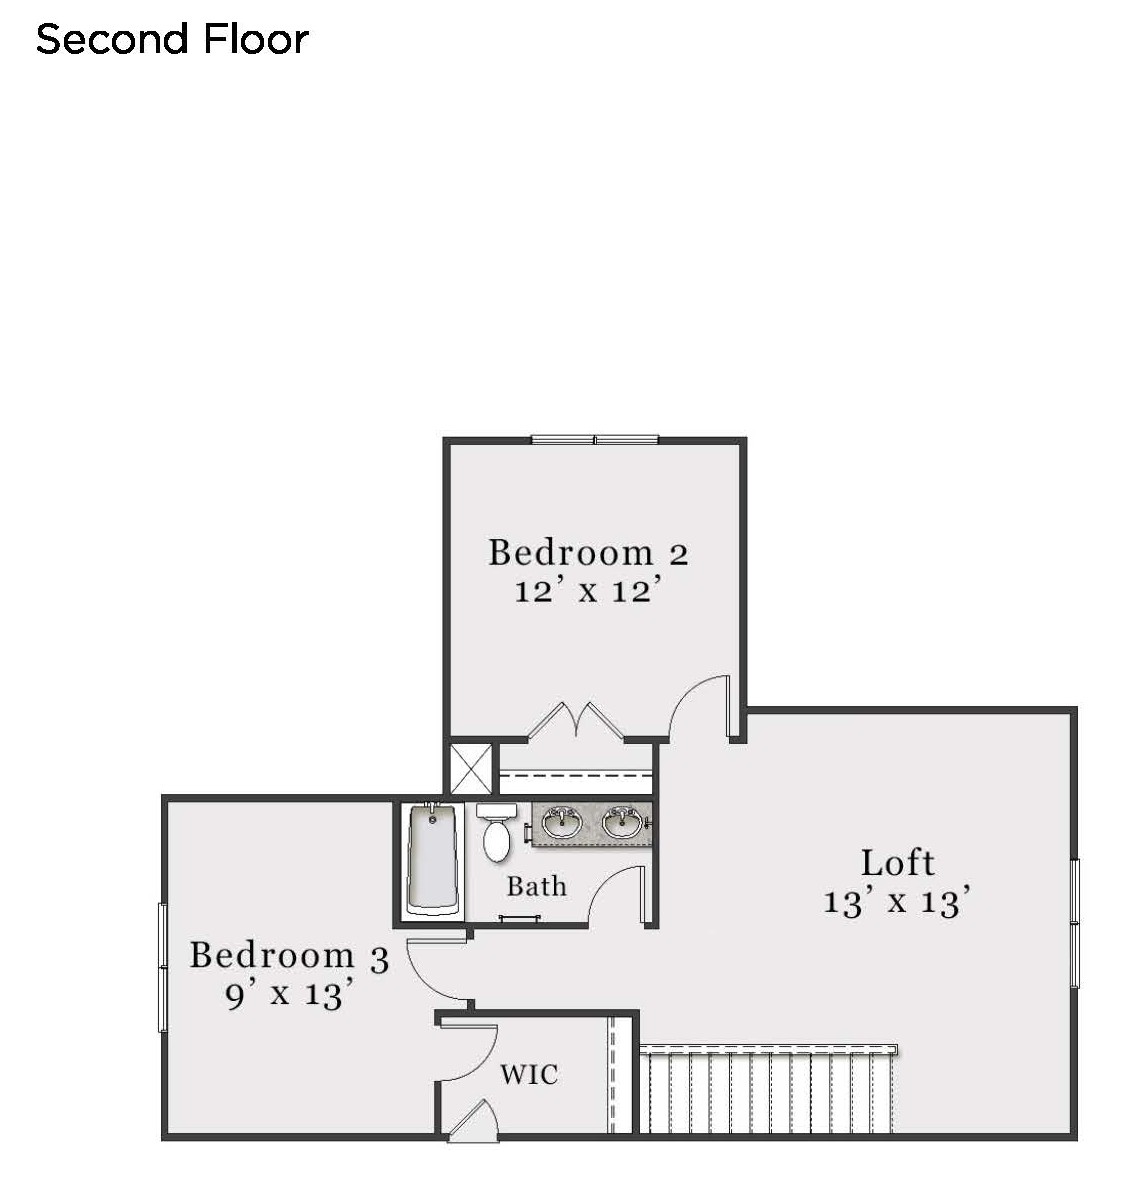
No items found.
Produced by Vivid Digital Media
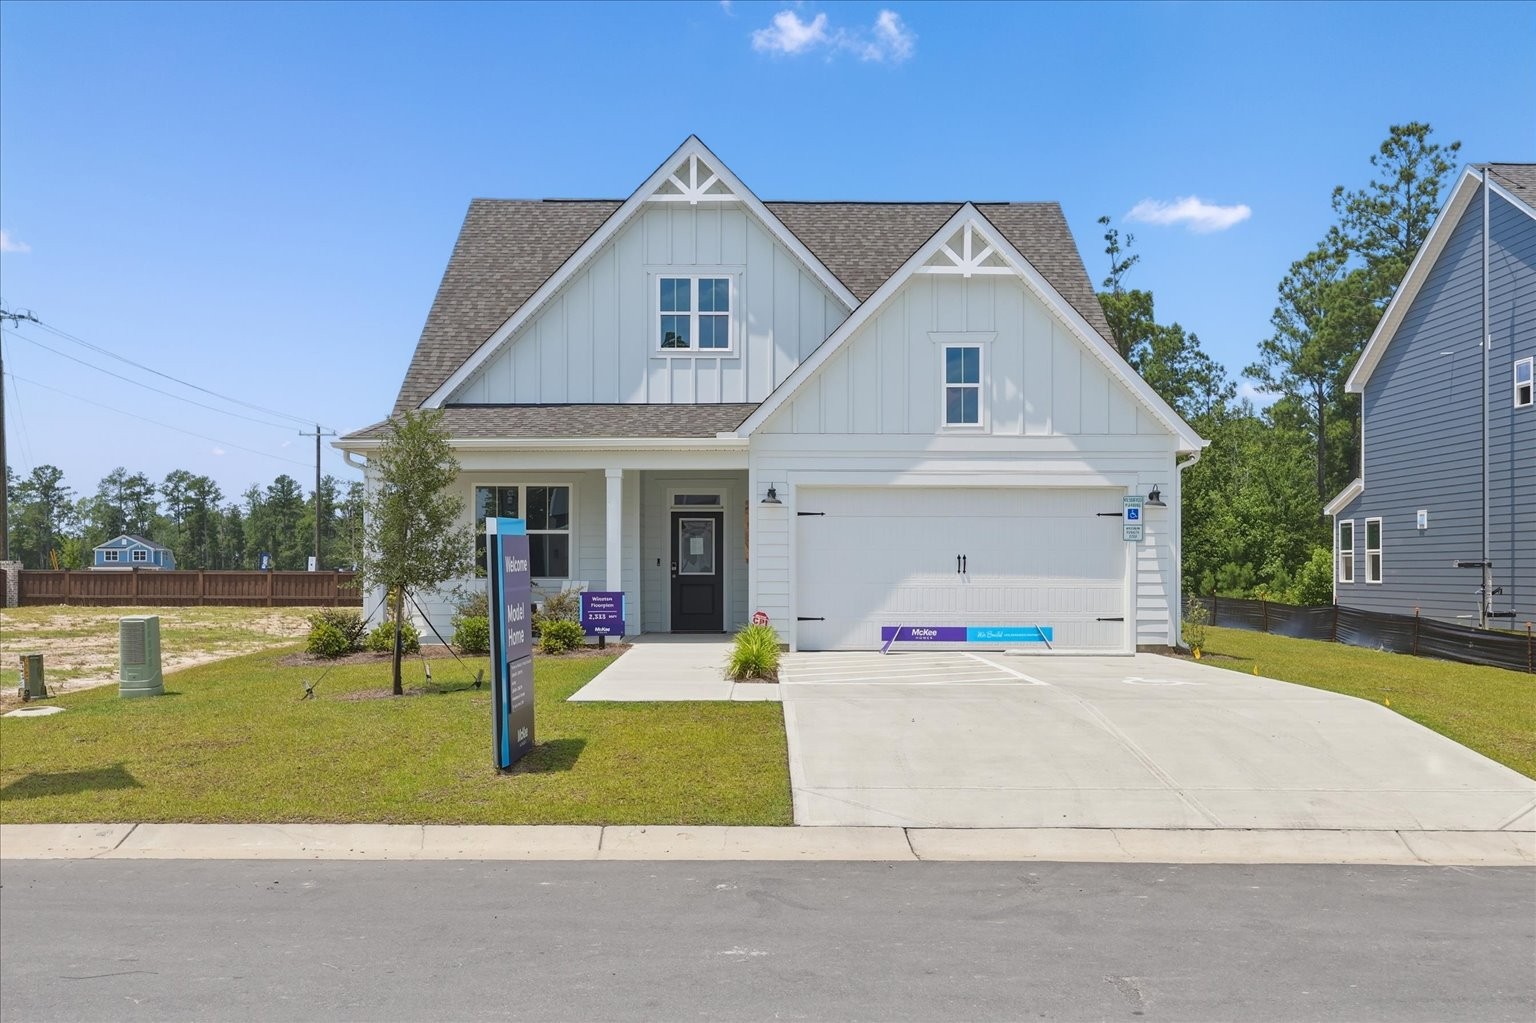
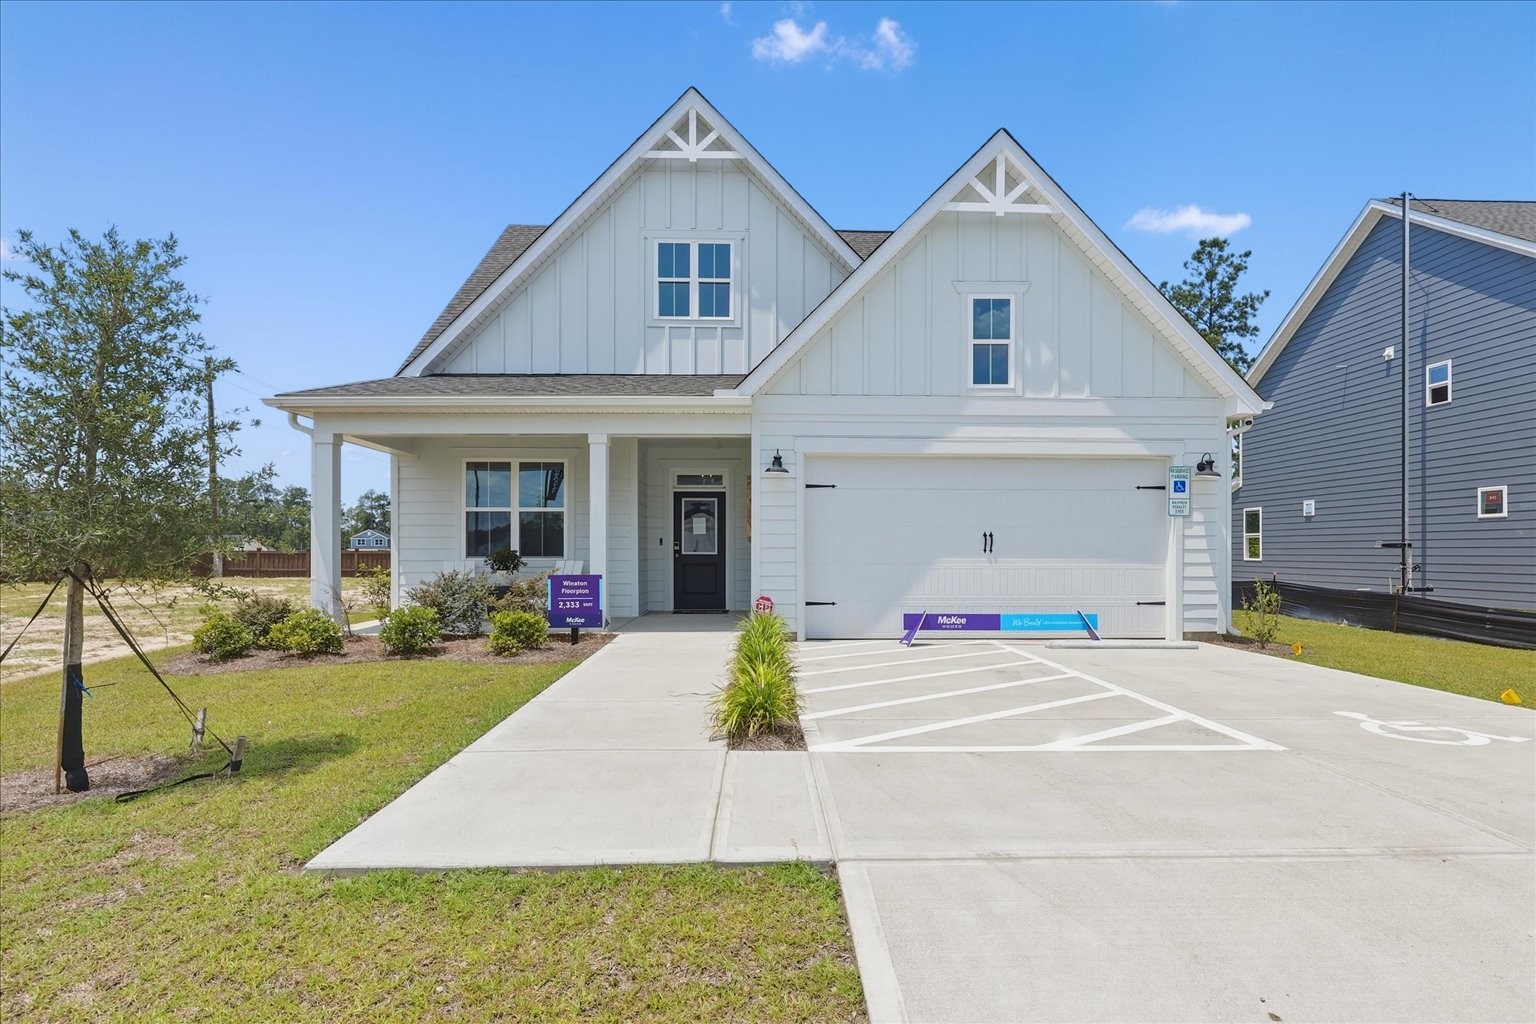
We're uploading more photos soon! Check back later.
More New Construction Homes

Open to Public
4
Bedrooms
3
Bathrooms
Open to Public
3
Bedrooms
4
Bathrooms
Open to Public
Carolina Dreaming by Carolina Craftsman, Inc.
720 Ocean BLVD W
Holden Beach, NC
6
Bedrooms
6.5
Bathrooms
Open to Public
4
Bedrooms
3.5
Bathrooms


The Brunswick County Parade of Homes is an annual promotional event sponsored by the Brunswick County Home Builders Association.
