

Heron Hide Away by Live Oak Building Company
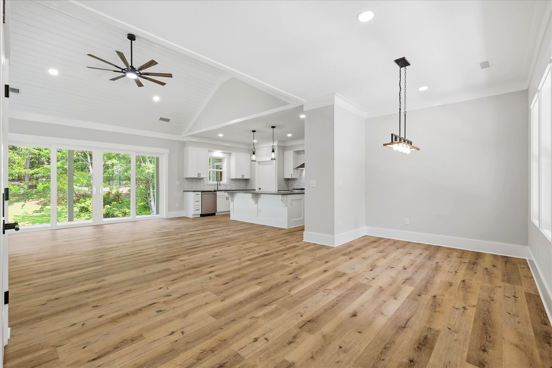
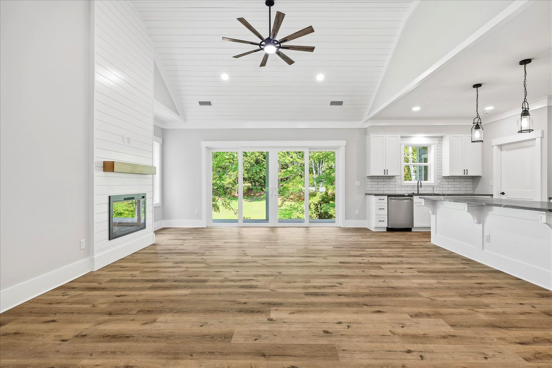
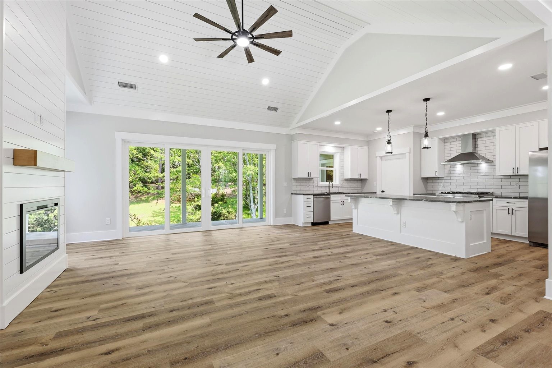
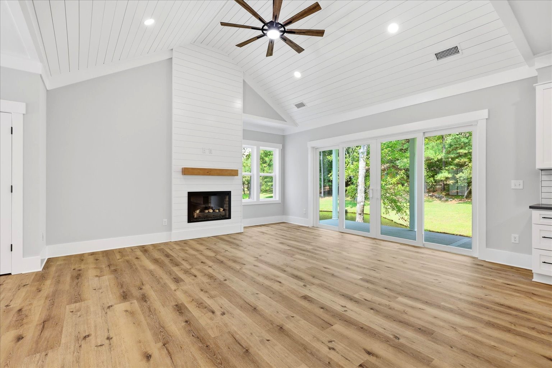
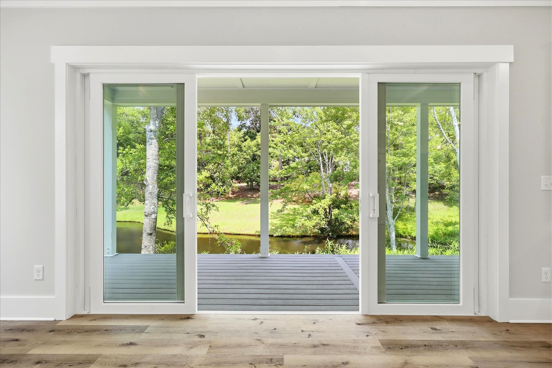
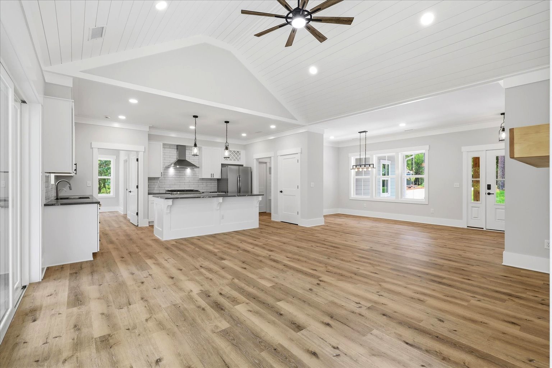
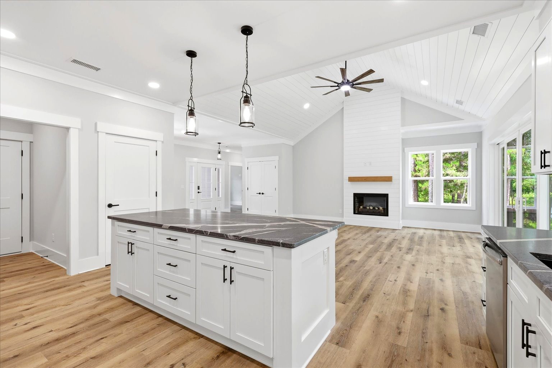
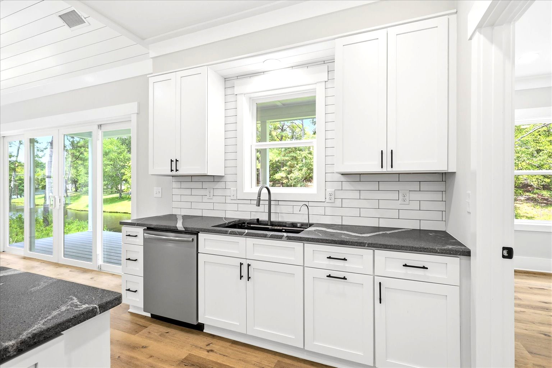
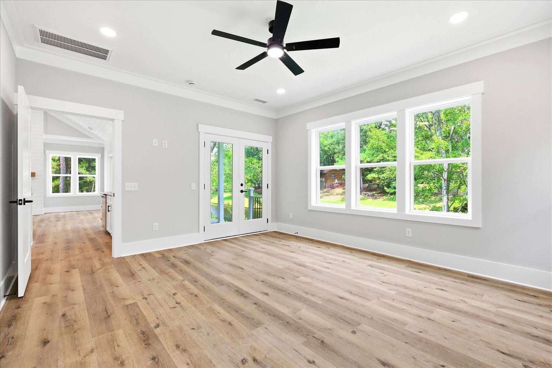
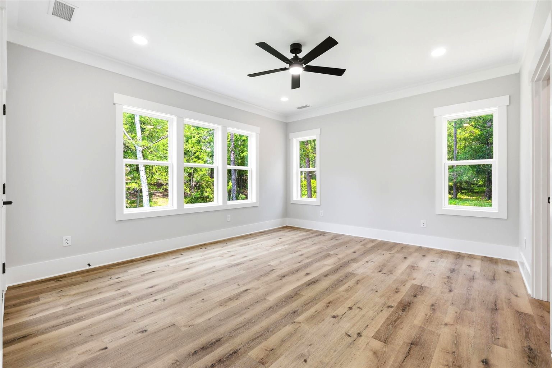
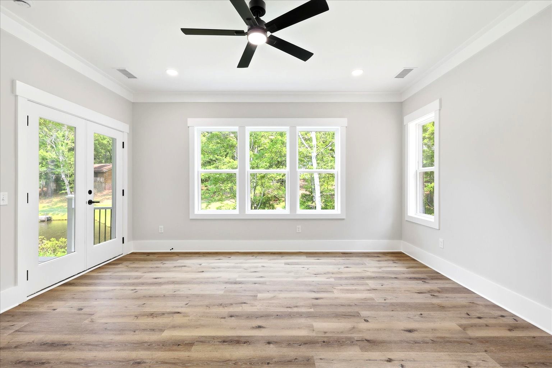
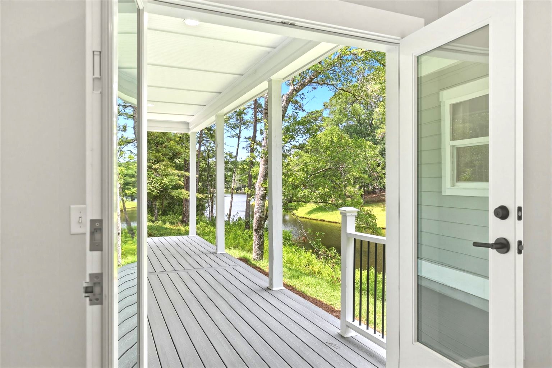
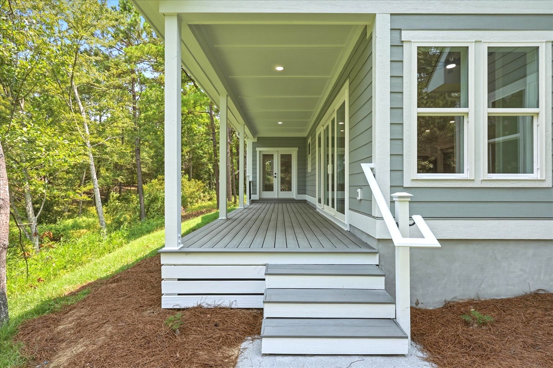
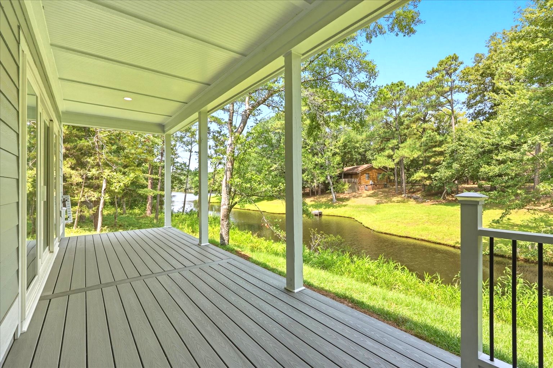
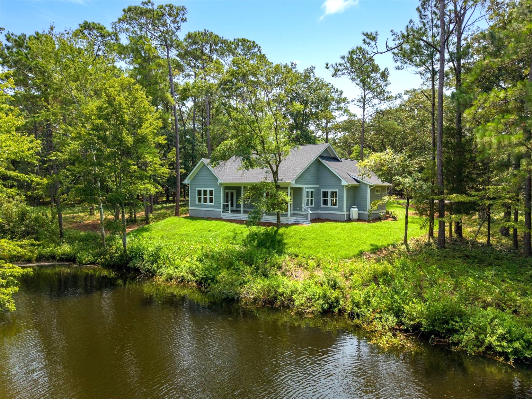
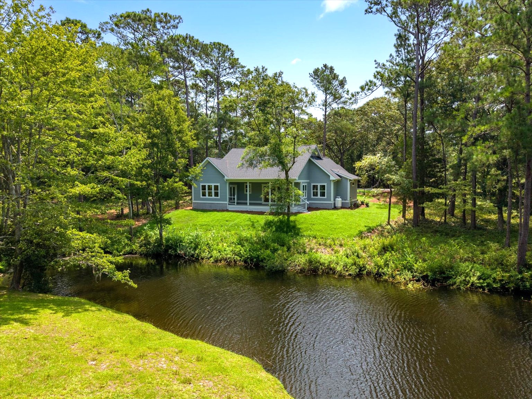
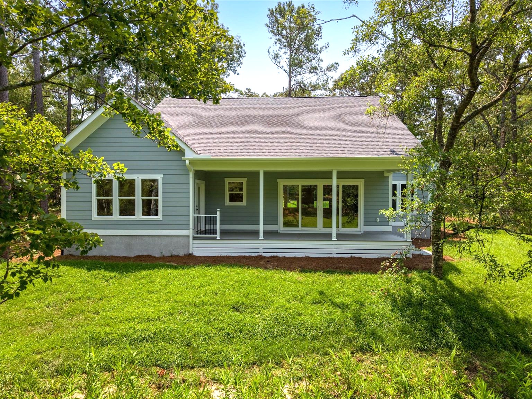
• Heron Lake views through a 12' sliding glass door
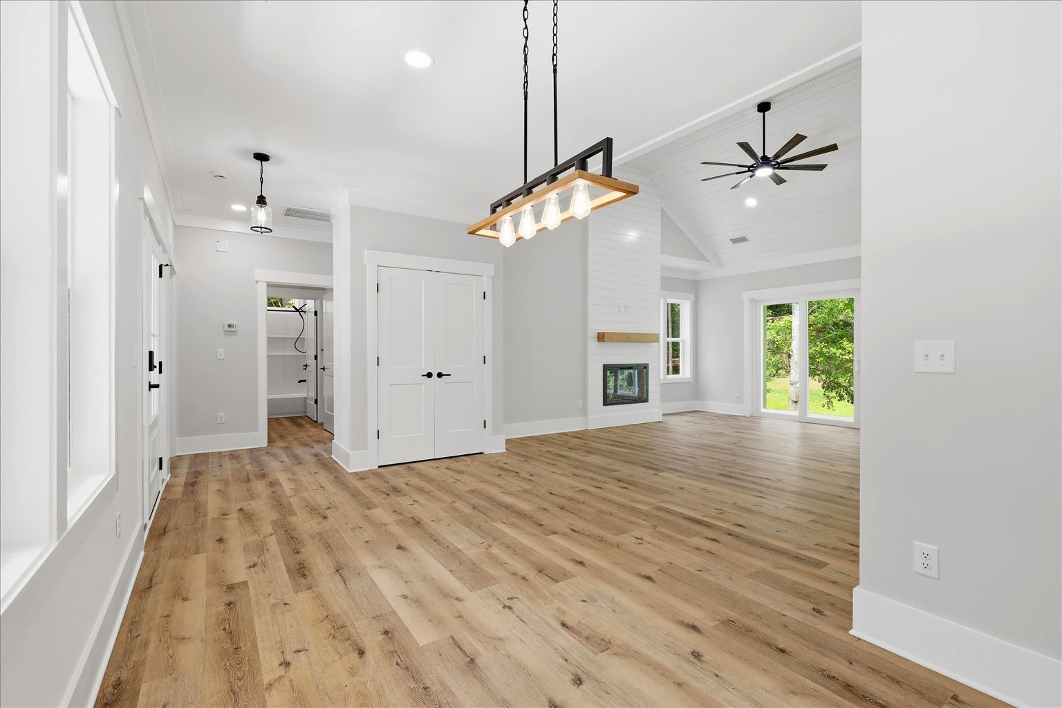
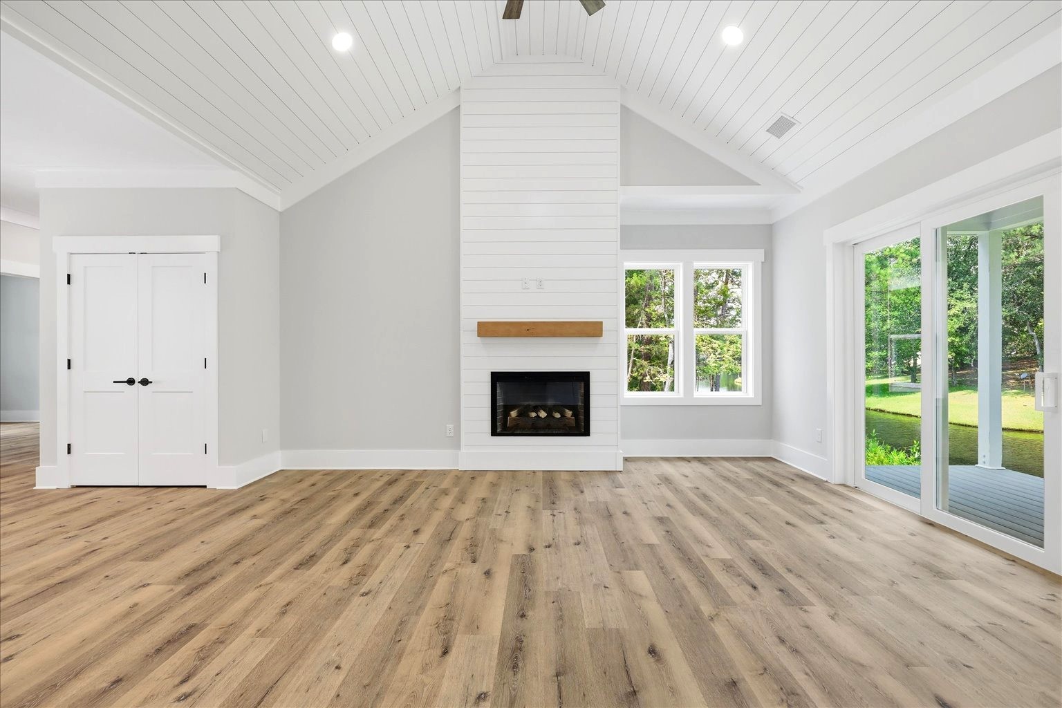
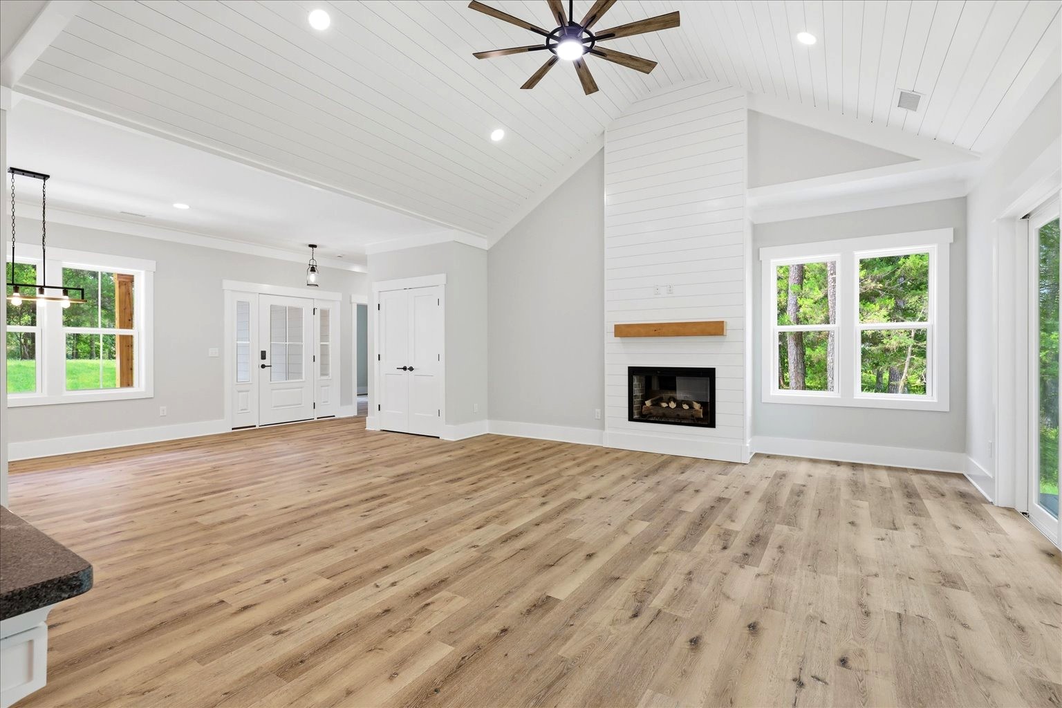
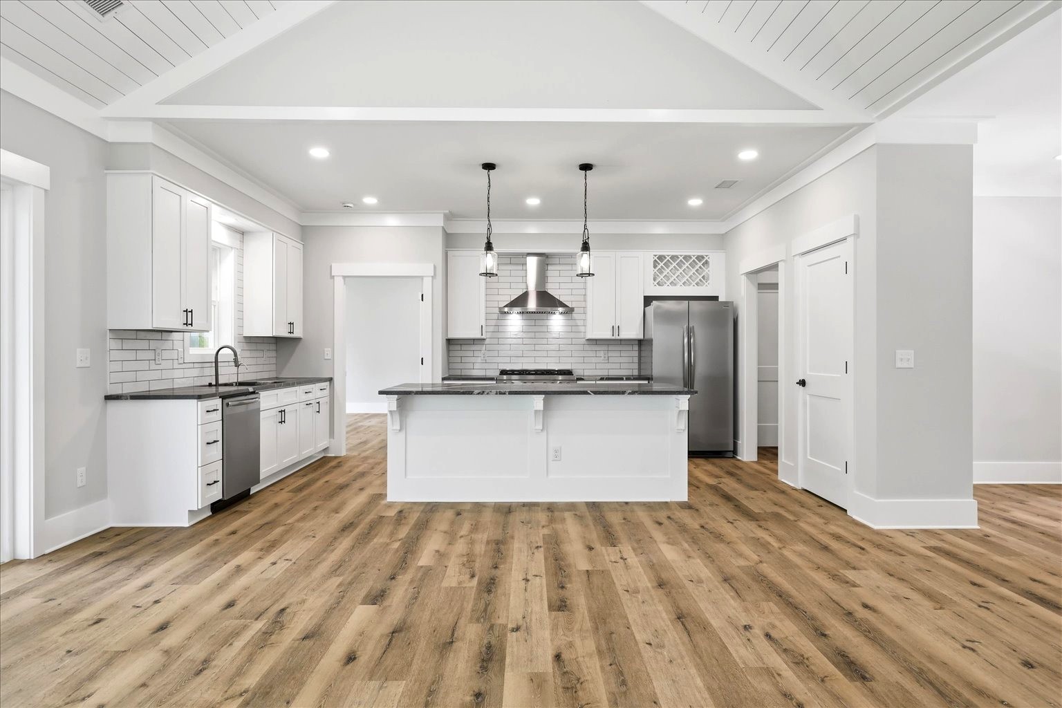
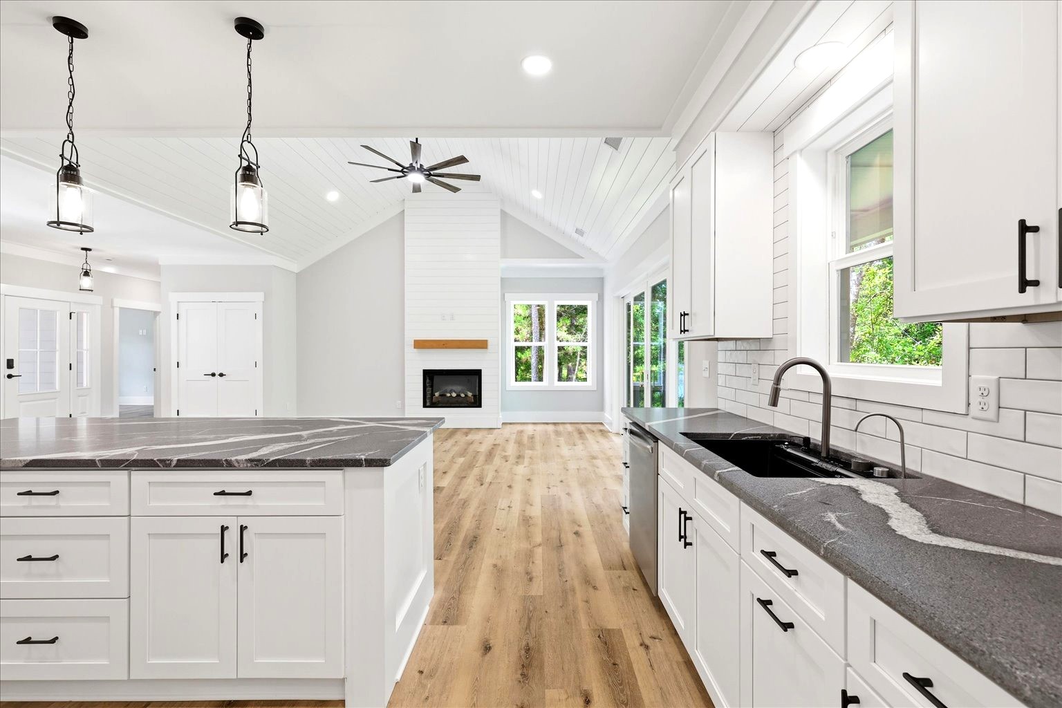
• Vaulted, shiplapped ceiling
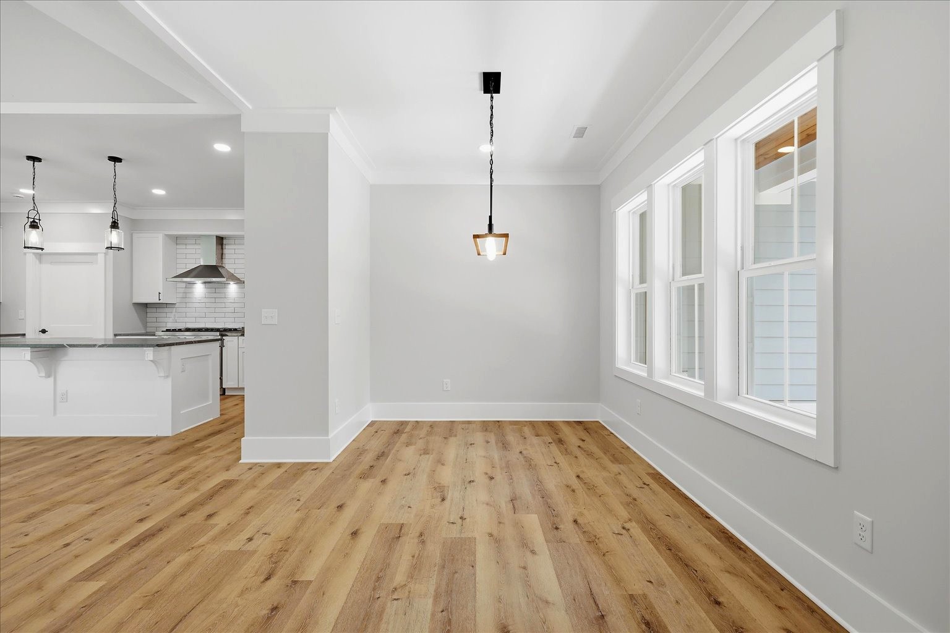
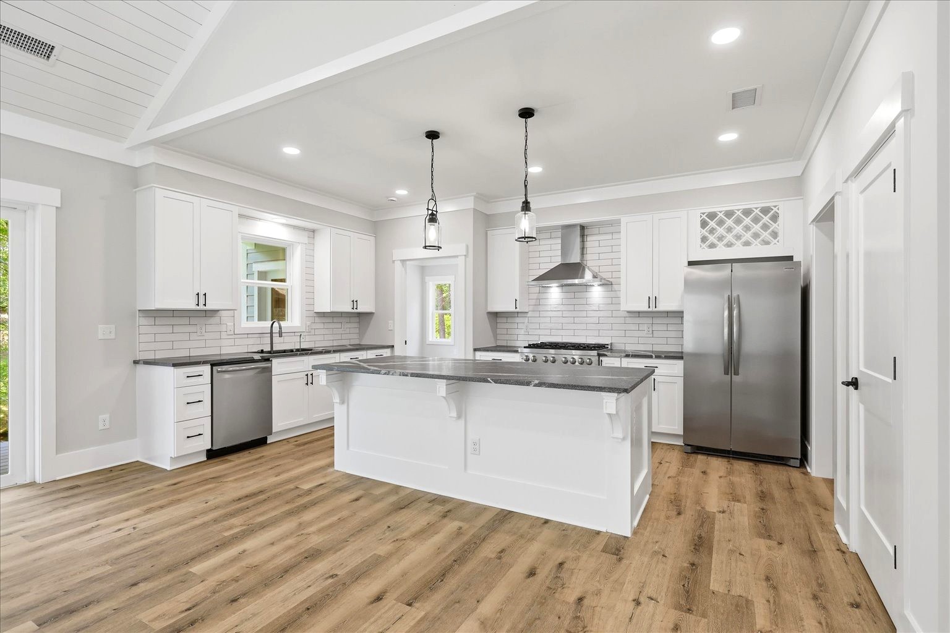
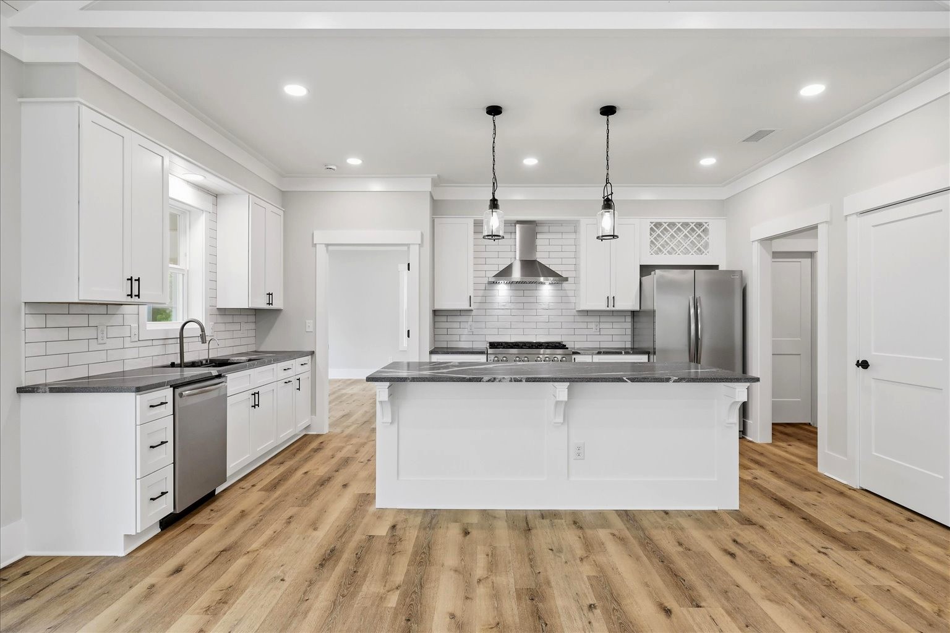
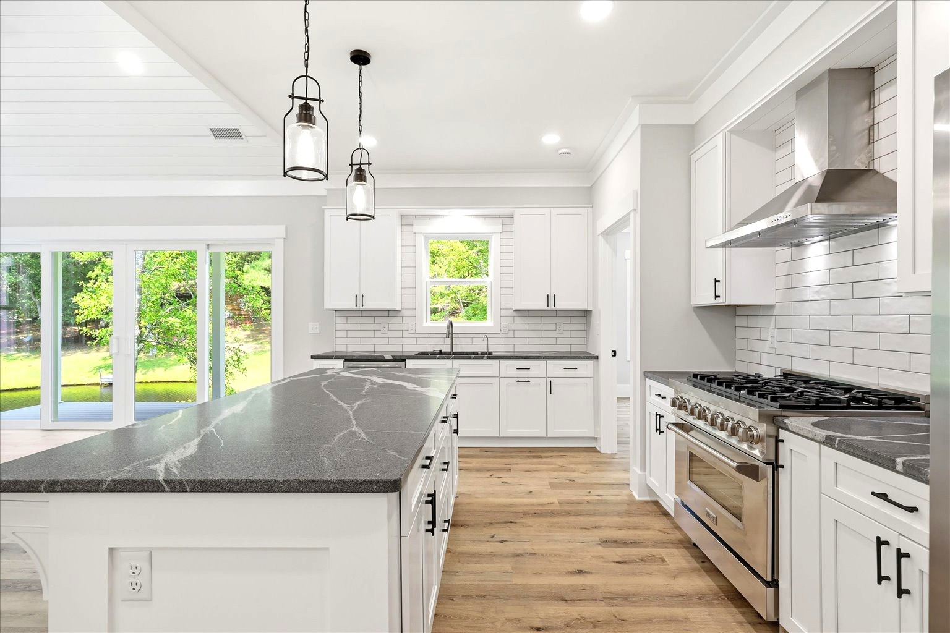
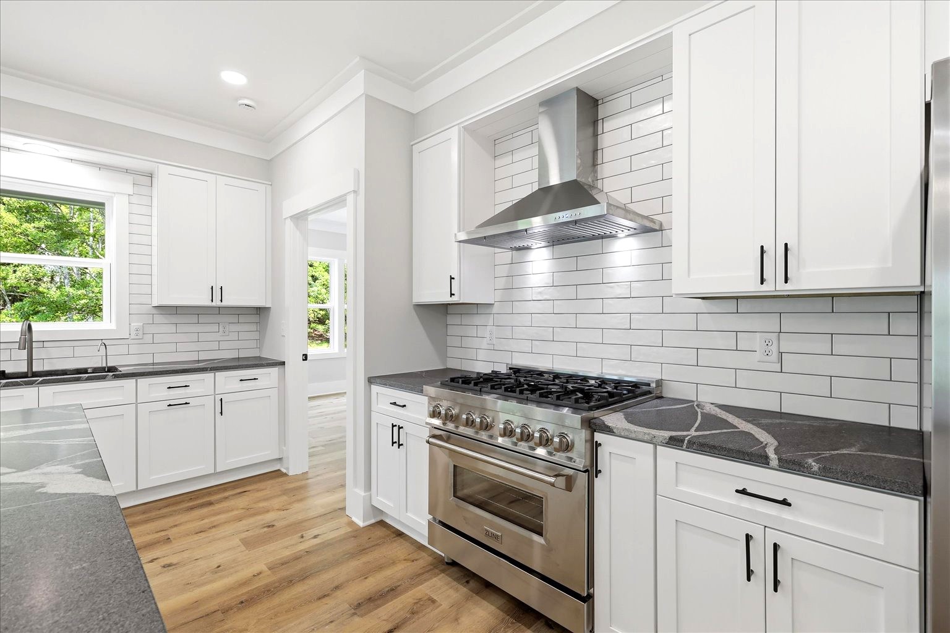
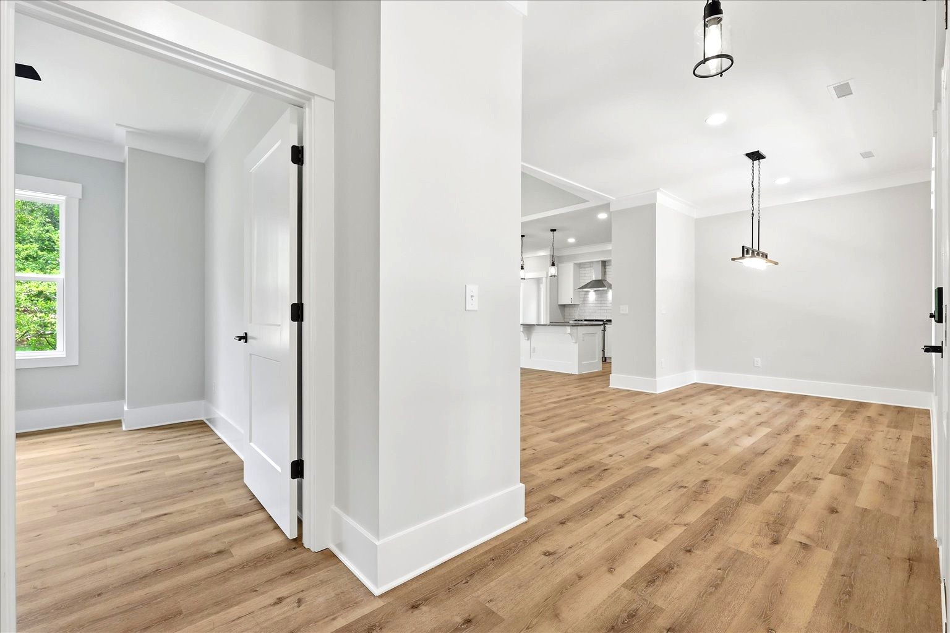
• Chef-inspired kitchen with premium finishes
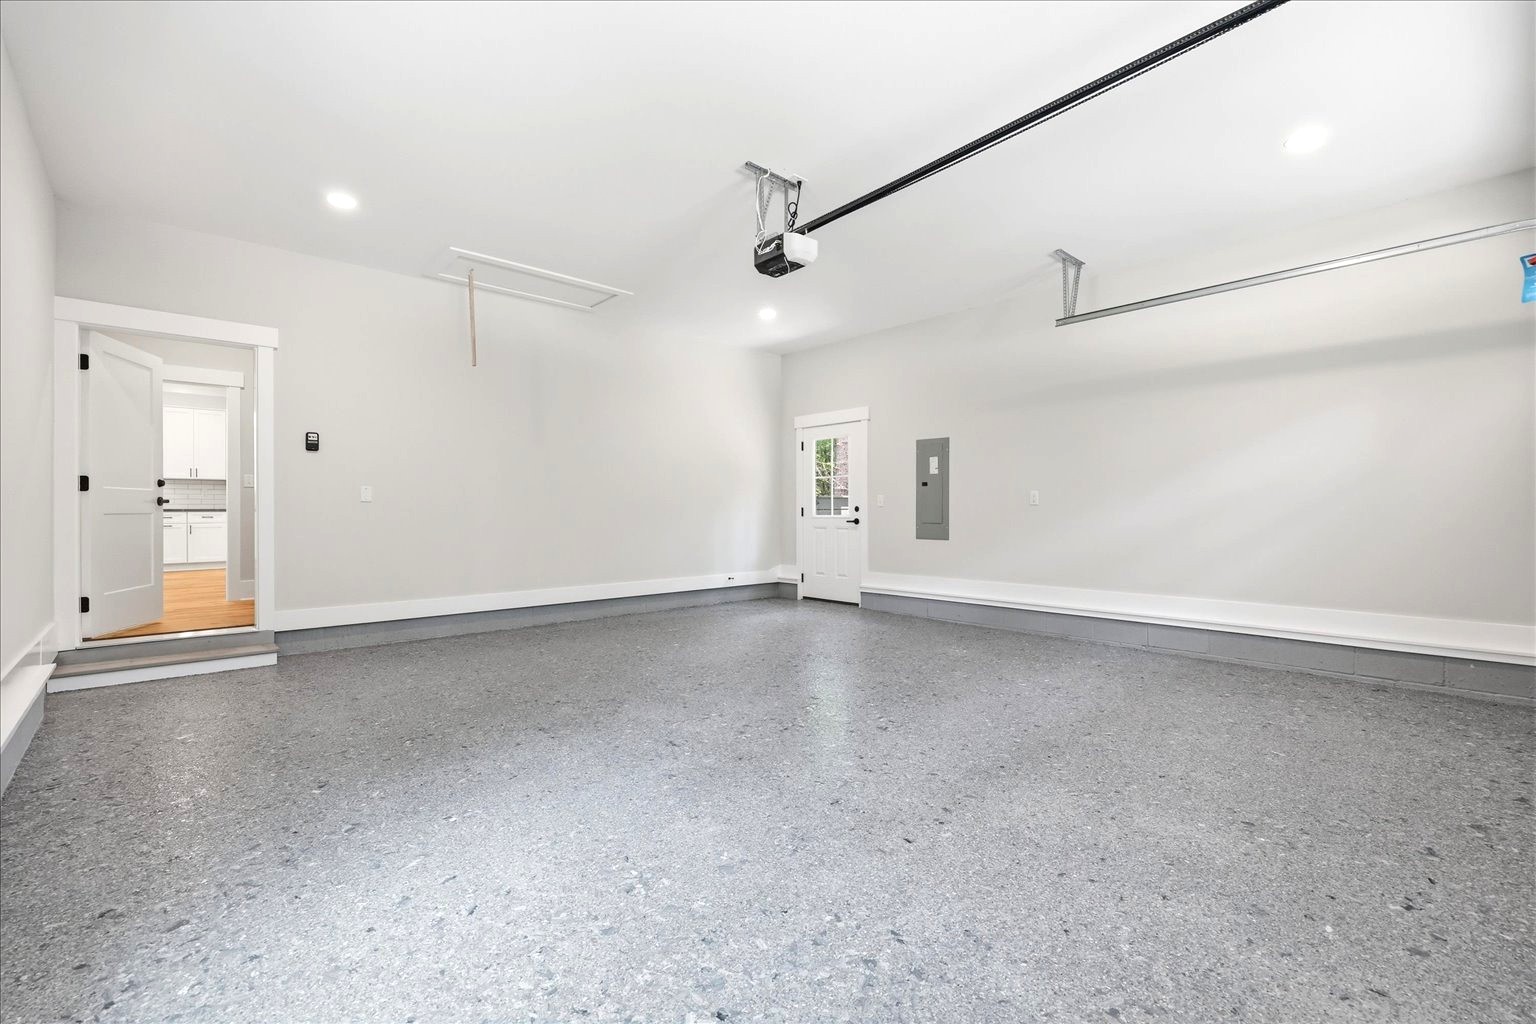
• Liquid granite garage floor
• Cozy fireplace in the main living area
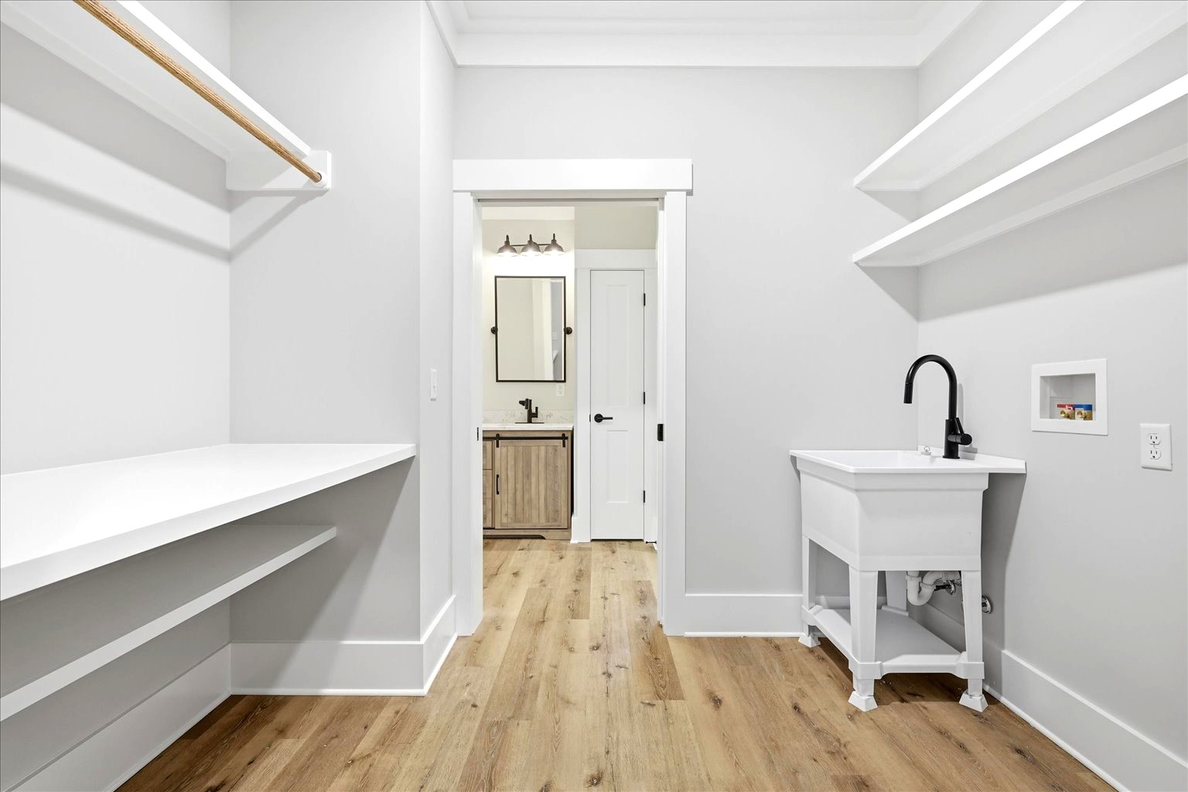
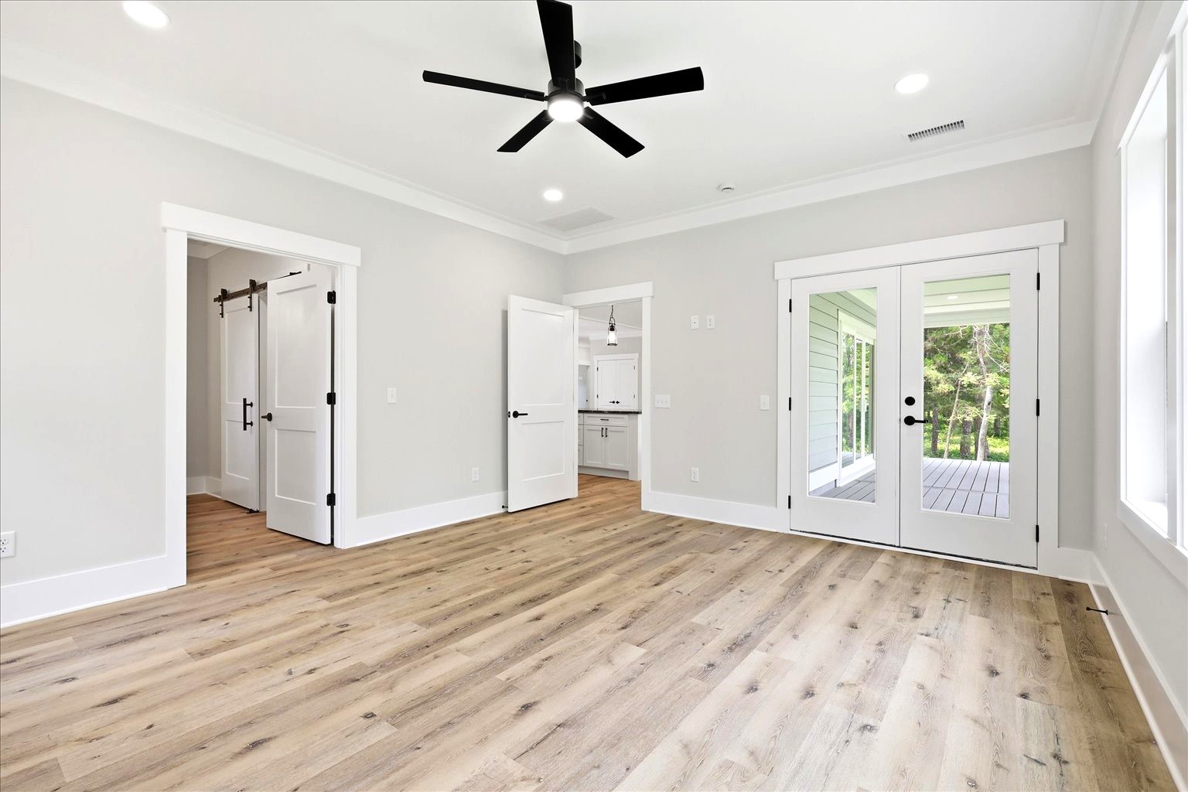
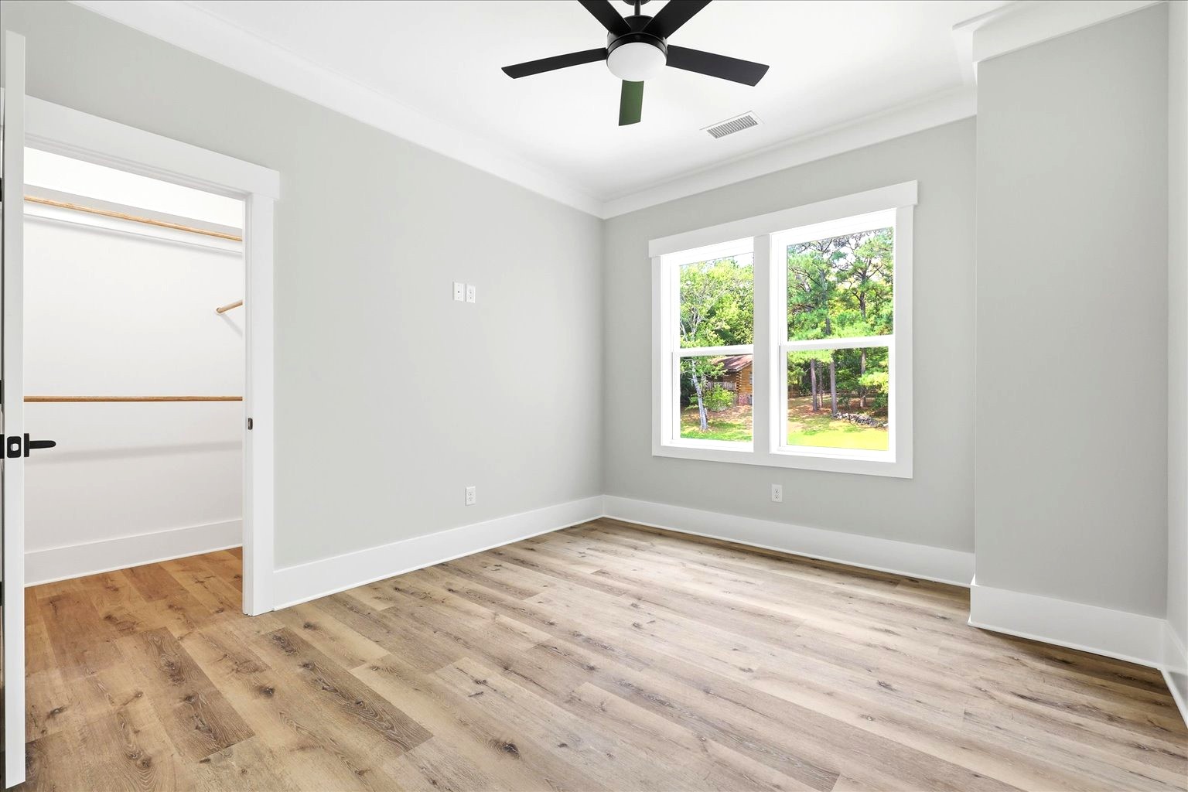
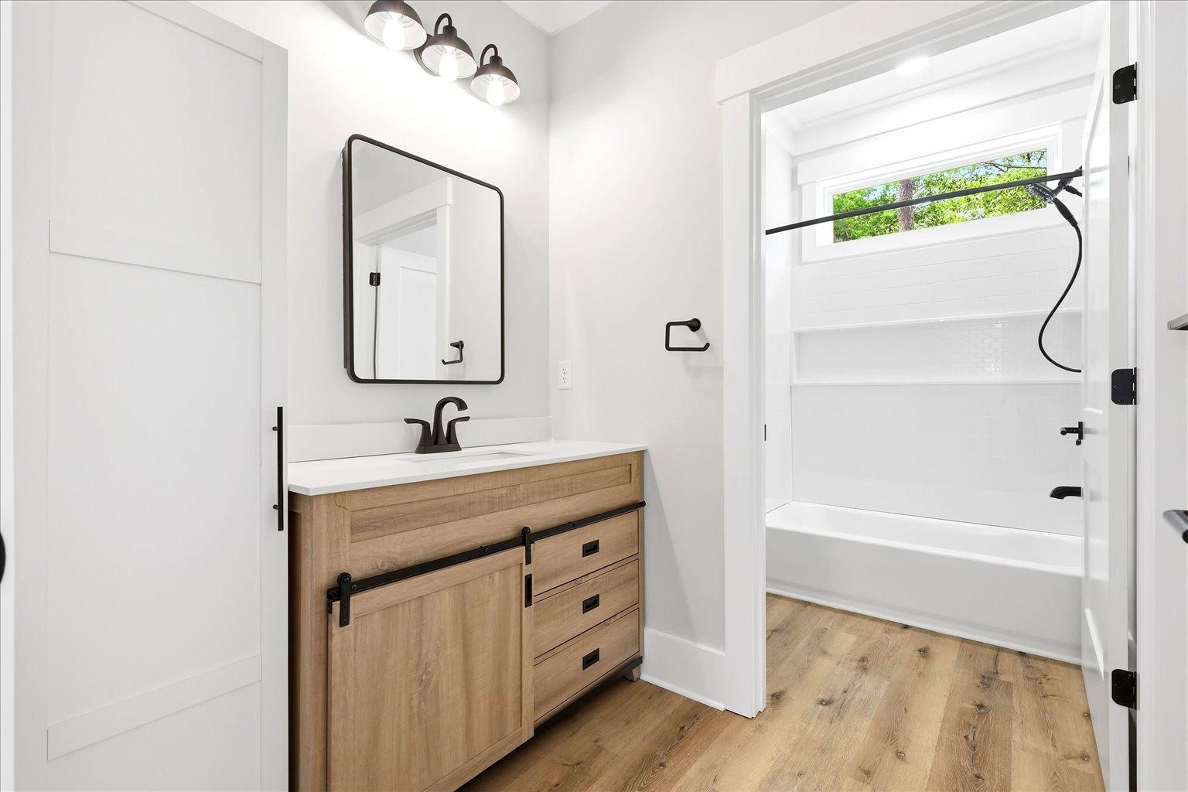
• Custom trim and wood shelving throughout
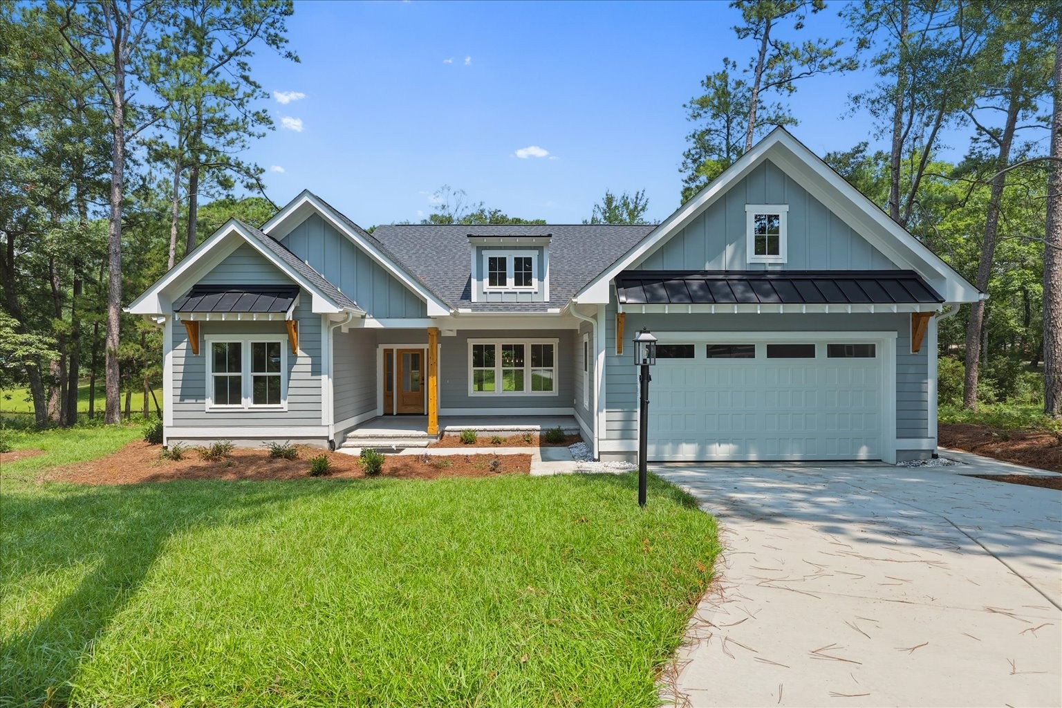
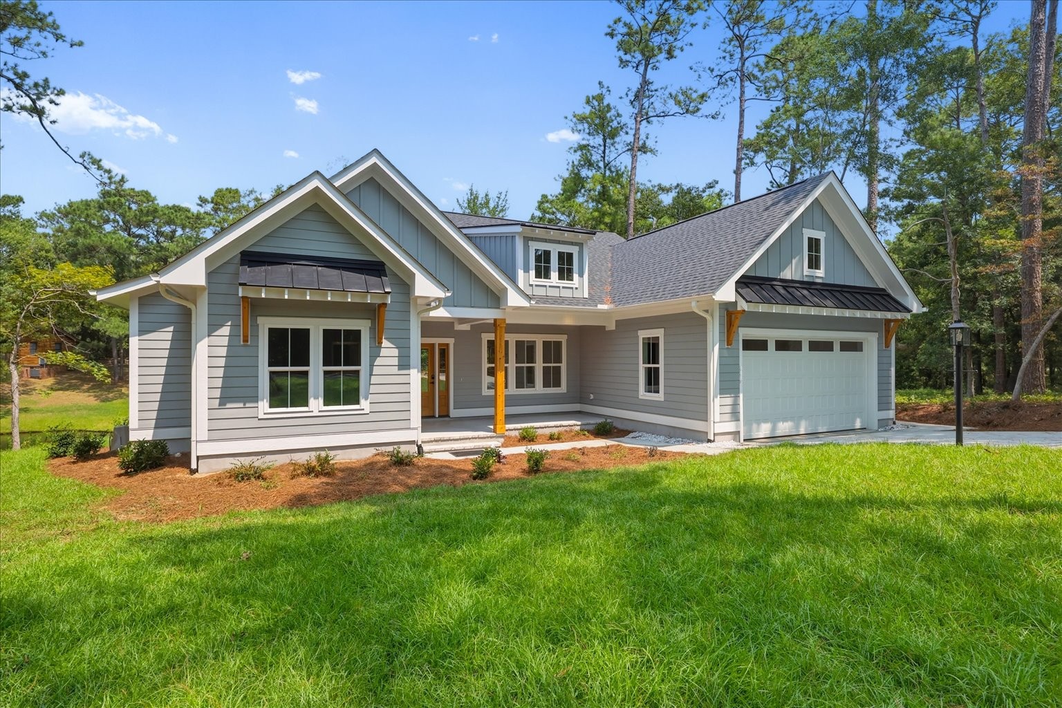
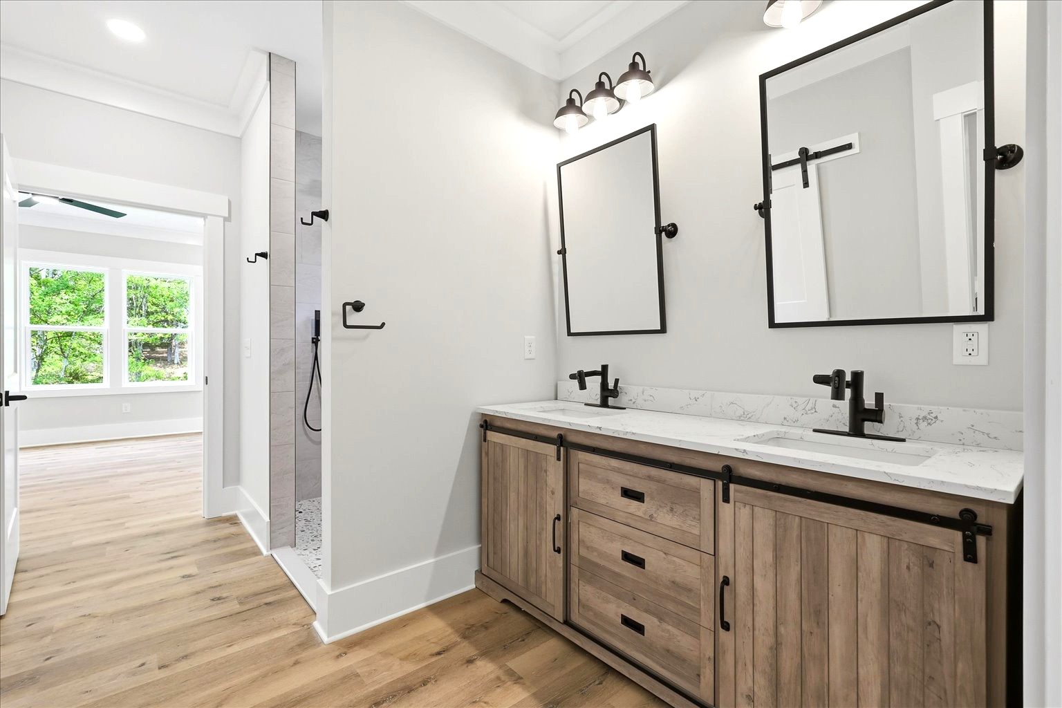
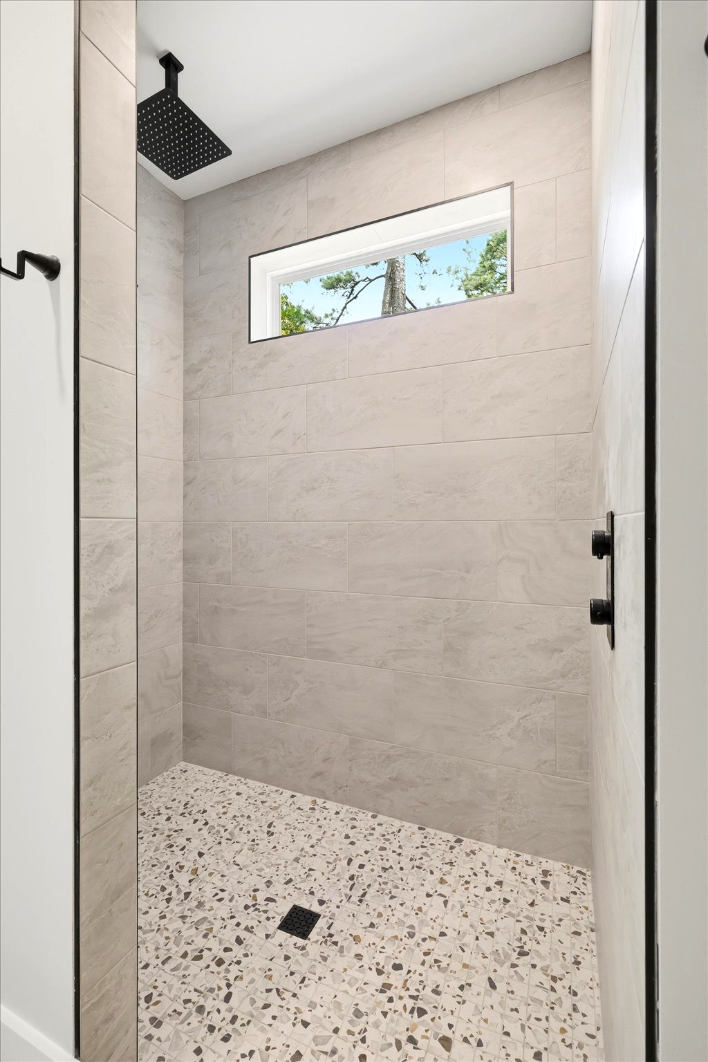
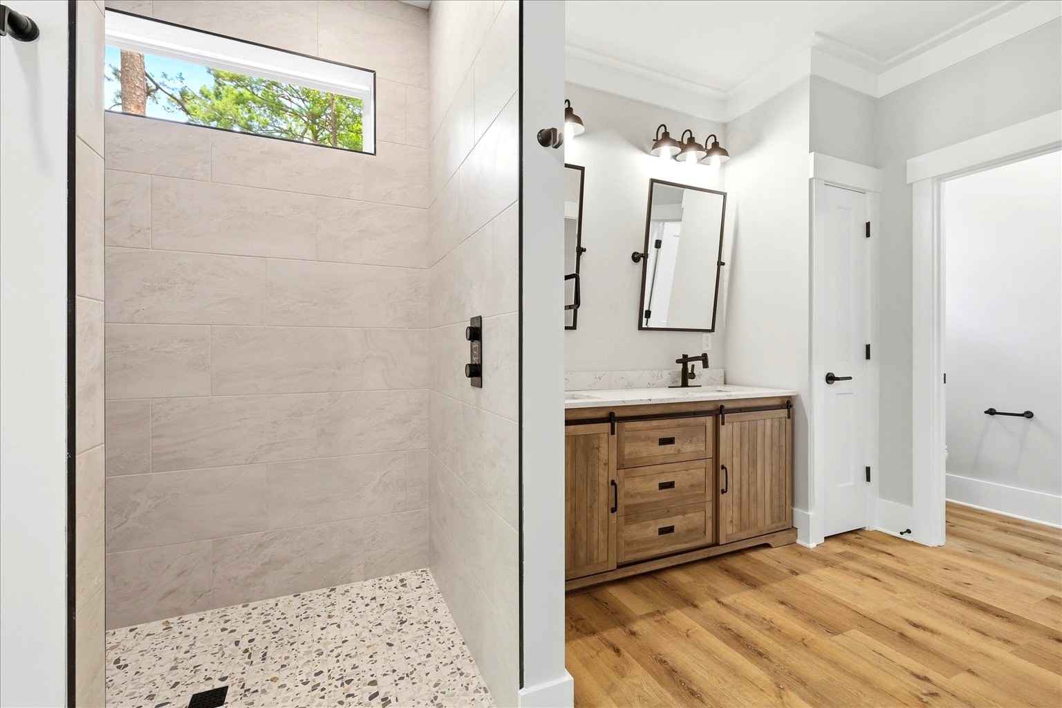
• Thoughtful craftsmanship and designer details throughout the home
Heron Hide Away by Live Oak Building Company
$515,000

3
Bedrooms

2
Bathrooms

1741
Sq Feet

2
Car Garage
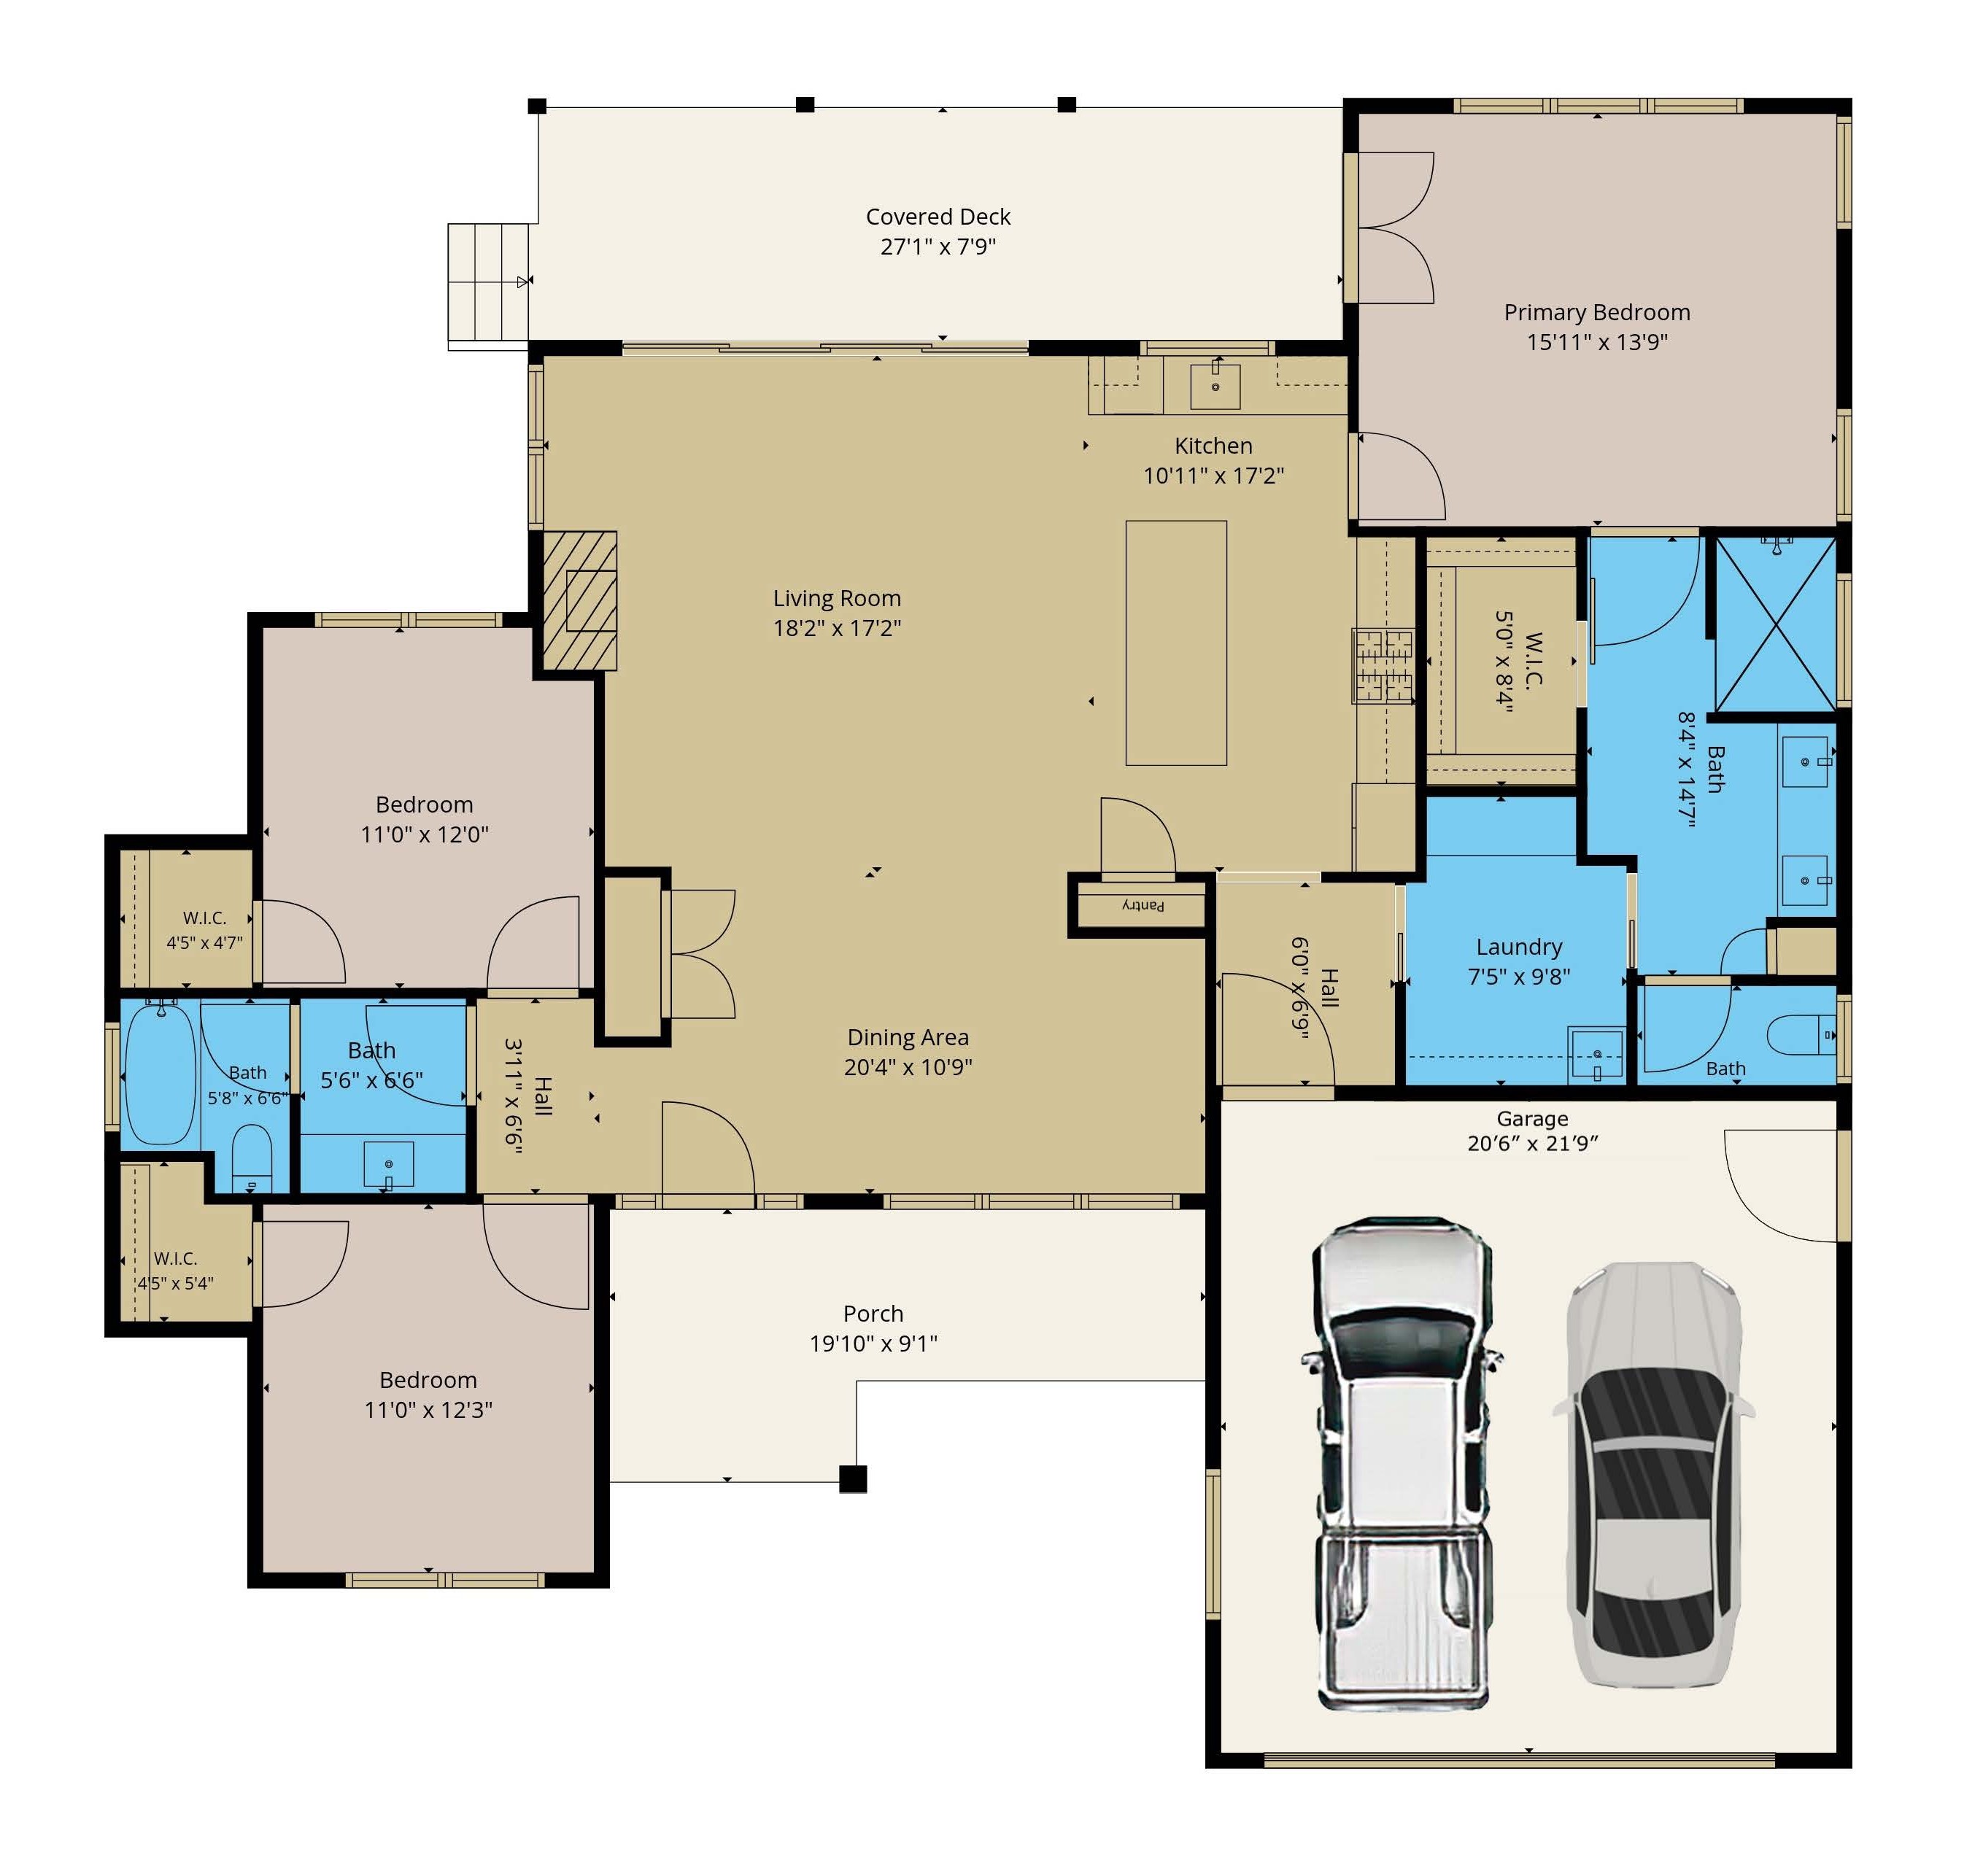
Floor Plans
No items found.
Produced by Vivid Digital Media
We're uploading more photos soon! Check back later.
More New Construction Homes

4
Bedrooms
7
Bathrooms
Open to Public
Lux Living by QRI Construction Corp
Winding River Plantation
1537 Turnberry Ln SE
Bolivia, NC
3
Bedrooms
4
Bathrooms
5
Bedrooms
5
Bathrooms
Open to Public
4
Bedrooms
3.5
Bathrooms


The Brunswick County Parade of Homes is an annual promotional event sponsored by the Brunswick County Home Builders Association.
